About Vishnu City
Approved Baghpat Baraut Khekra Development Authority
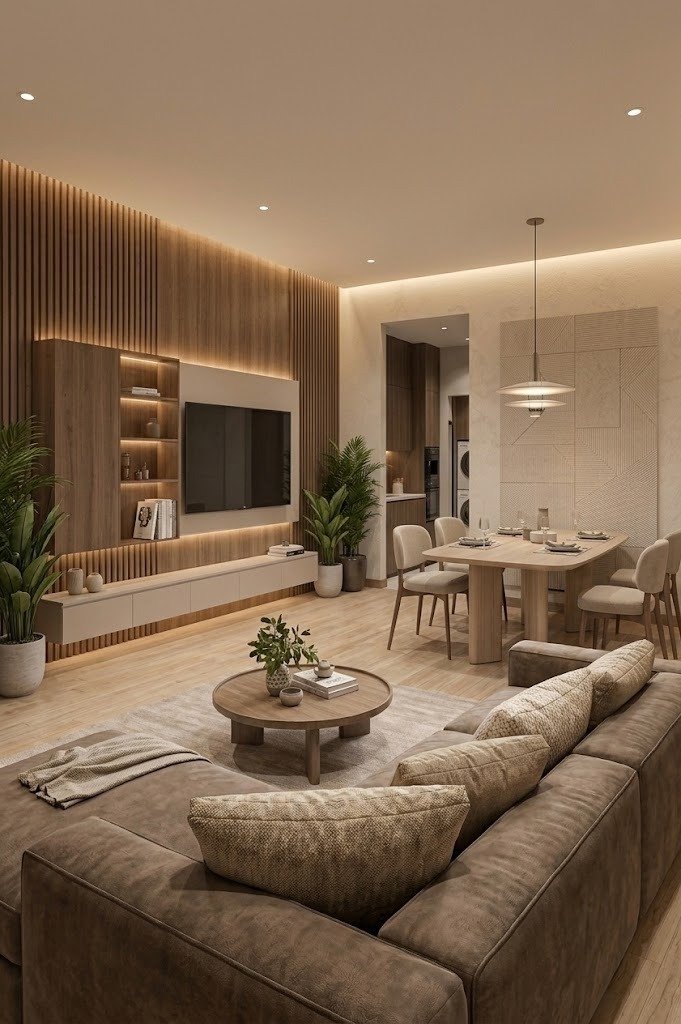
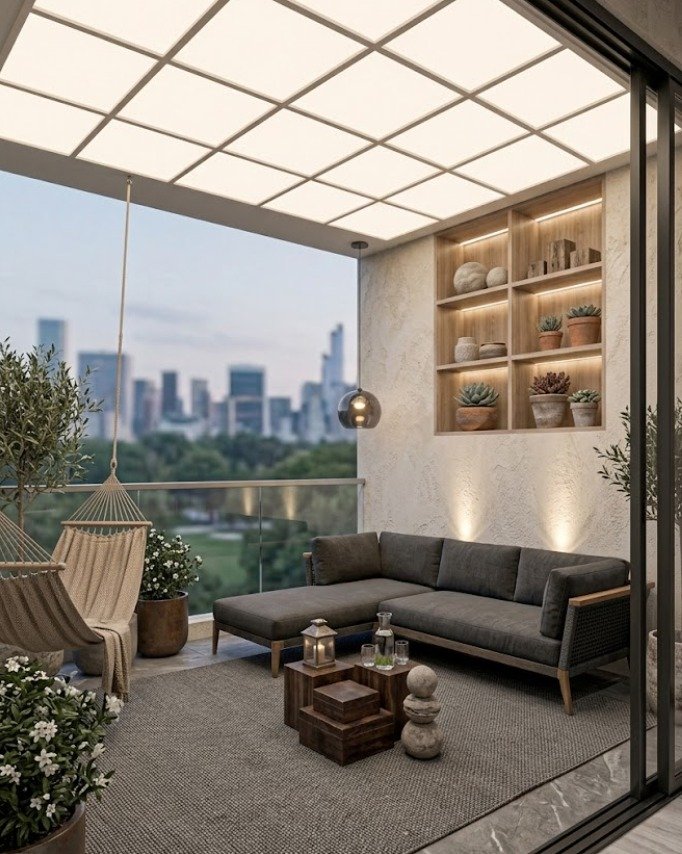
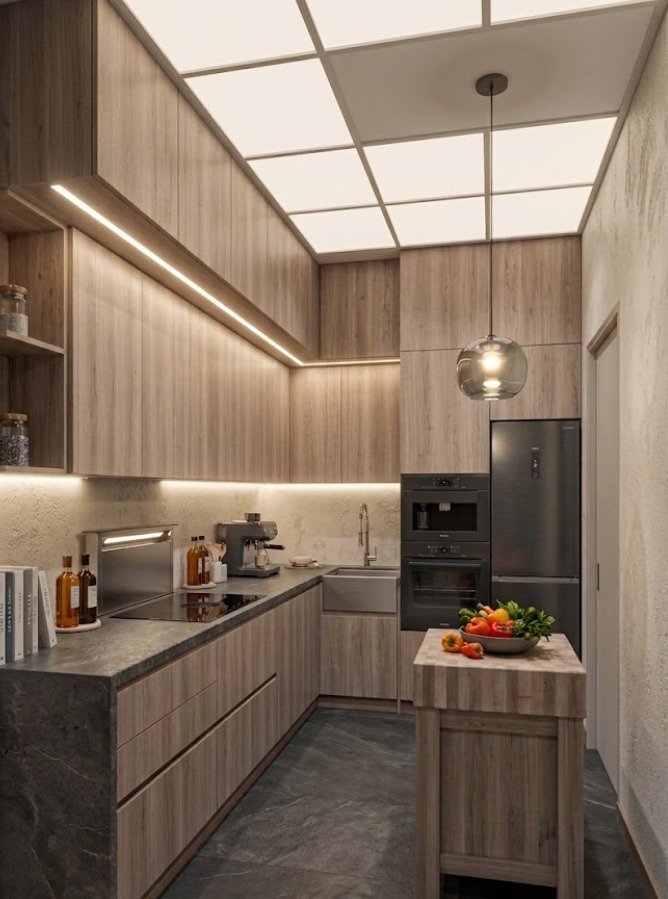
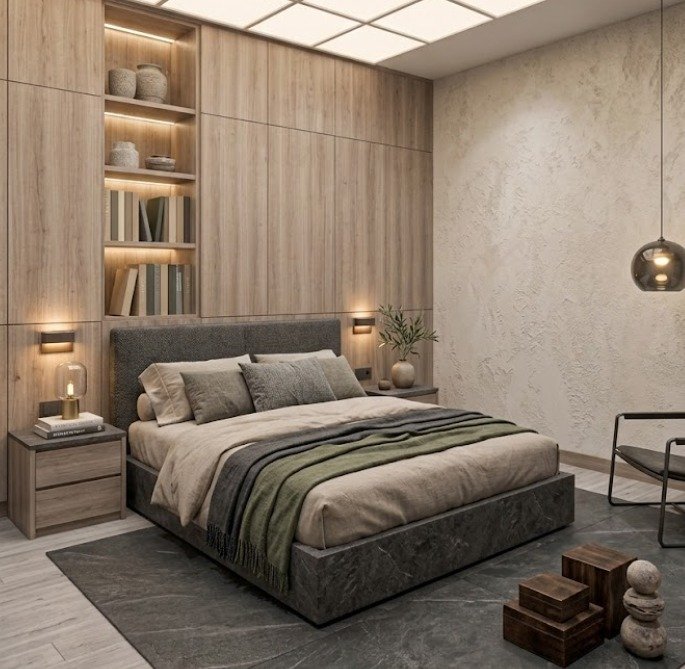
Vishnu City is a thoughtfully planned premium residential community developed by Vishnu Developers & Infrastructure, designed to offer a harmonious blend of modern living, comfort, security, and sustainable development. Strategically located in a well-connected and rapidly growing neighborhood, the project is envisioned as a landmark residential destination for families seeking a refined lifestyle and long-term value.
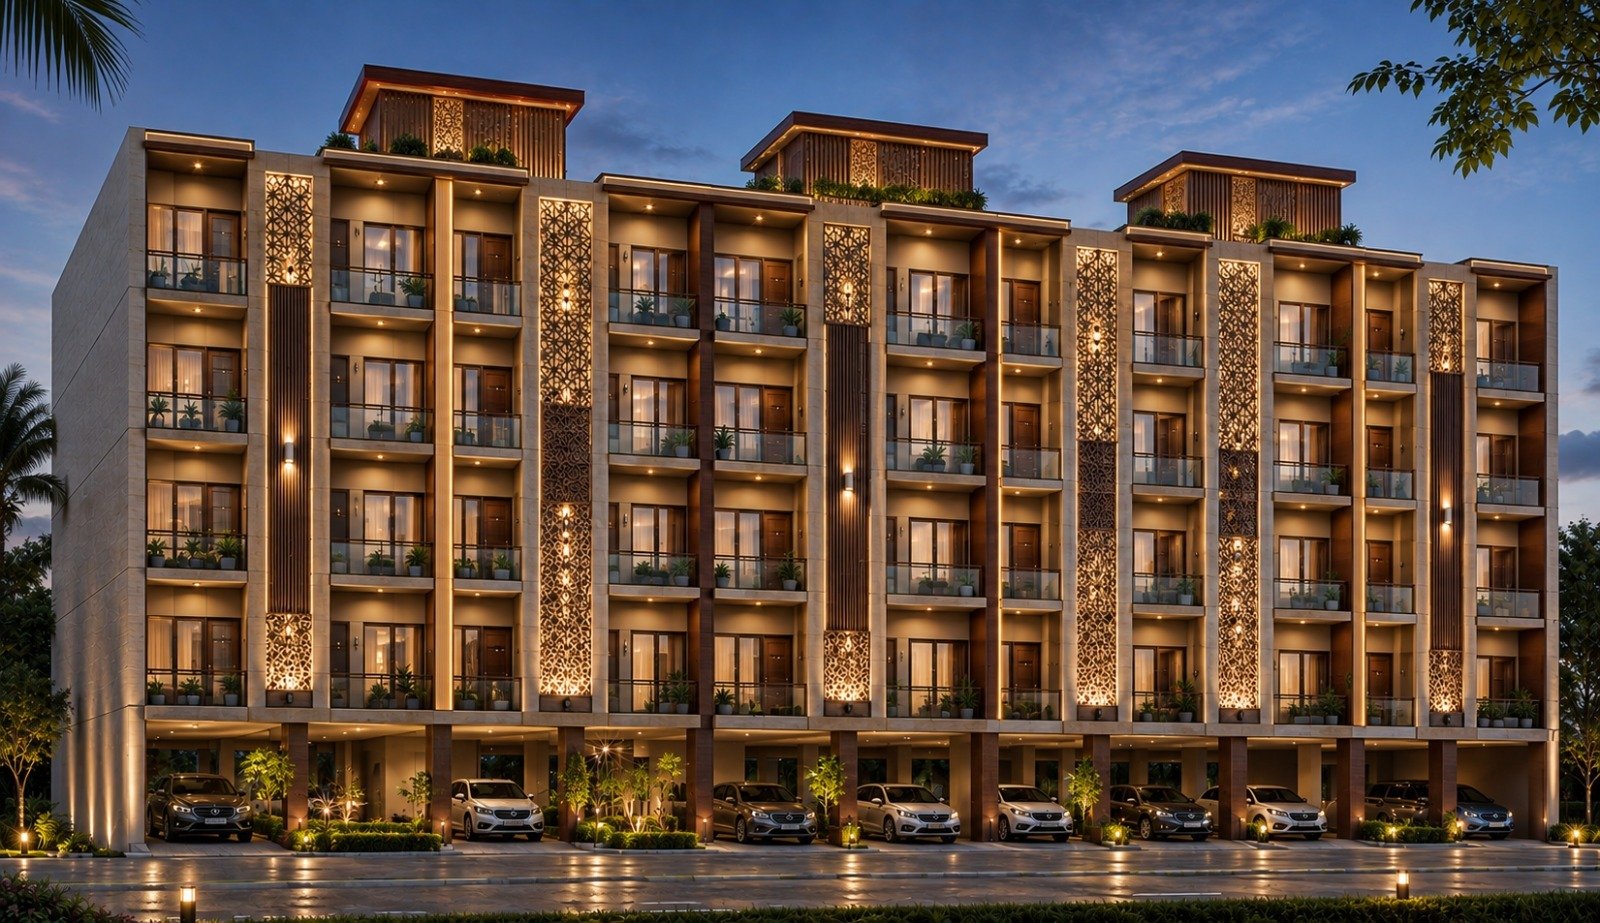
Spread across six residential blocks, Vishnu City comprises 24 exclusive 3BHK residences, with each block featuring stilt parking, a ground floor, and three upper floors. Every residence is carefully designed to maximize natural light, ventilation, privacy, and functionality while maintaining contemporary architectural aesthetics.
The development follows a comprehensive master plan that integrates residential living with open green spaces, community facilities, pedestrian-friendly pathways, and modern infrastructure. From its initial phase of land planning and infrastructure development to the final phase of landscaping, recreational amenities, and community spaces, every aspect of Vishnu City is being developed with a focus on quality, sustainability, and long-term value creation.
With spacious homes, organized circulation, dedicated parking, landscaped environments, and future-ready infrastructure, Vishnu City aims to create a vibrant residential ecosystem where families can live, grow, and thrive for generations.
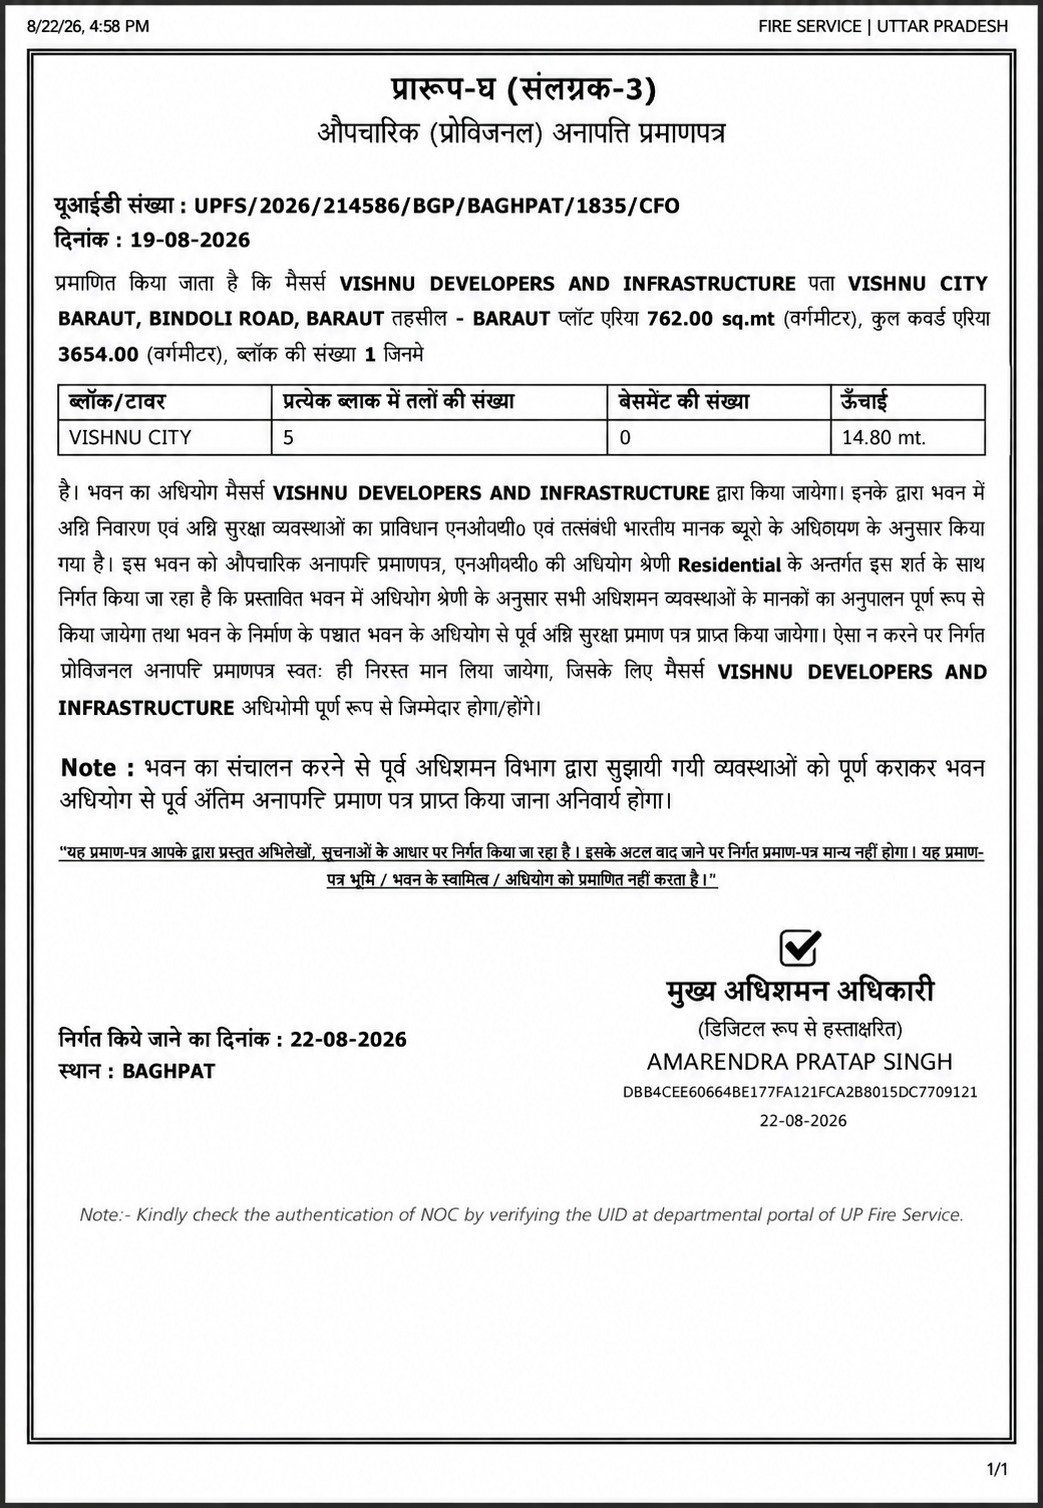
Approvals & Fire Safety
- Provisional fire NOC — UP Fire Service, Baghpat (19-08-2026)
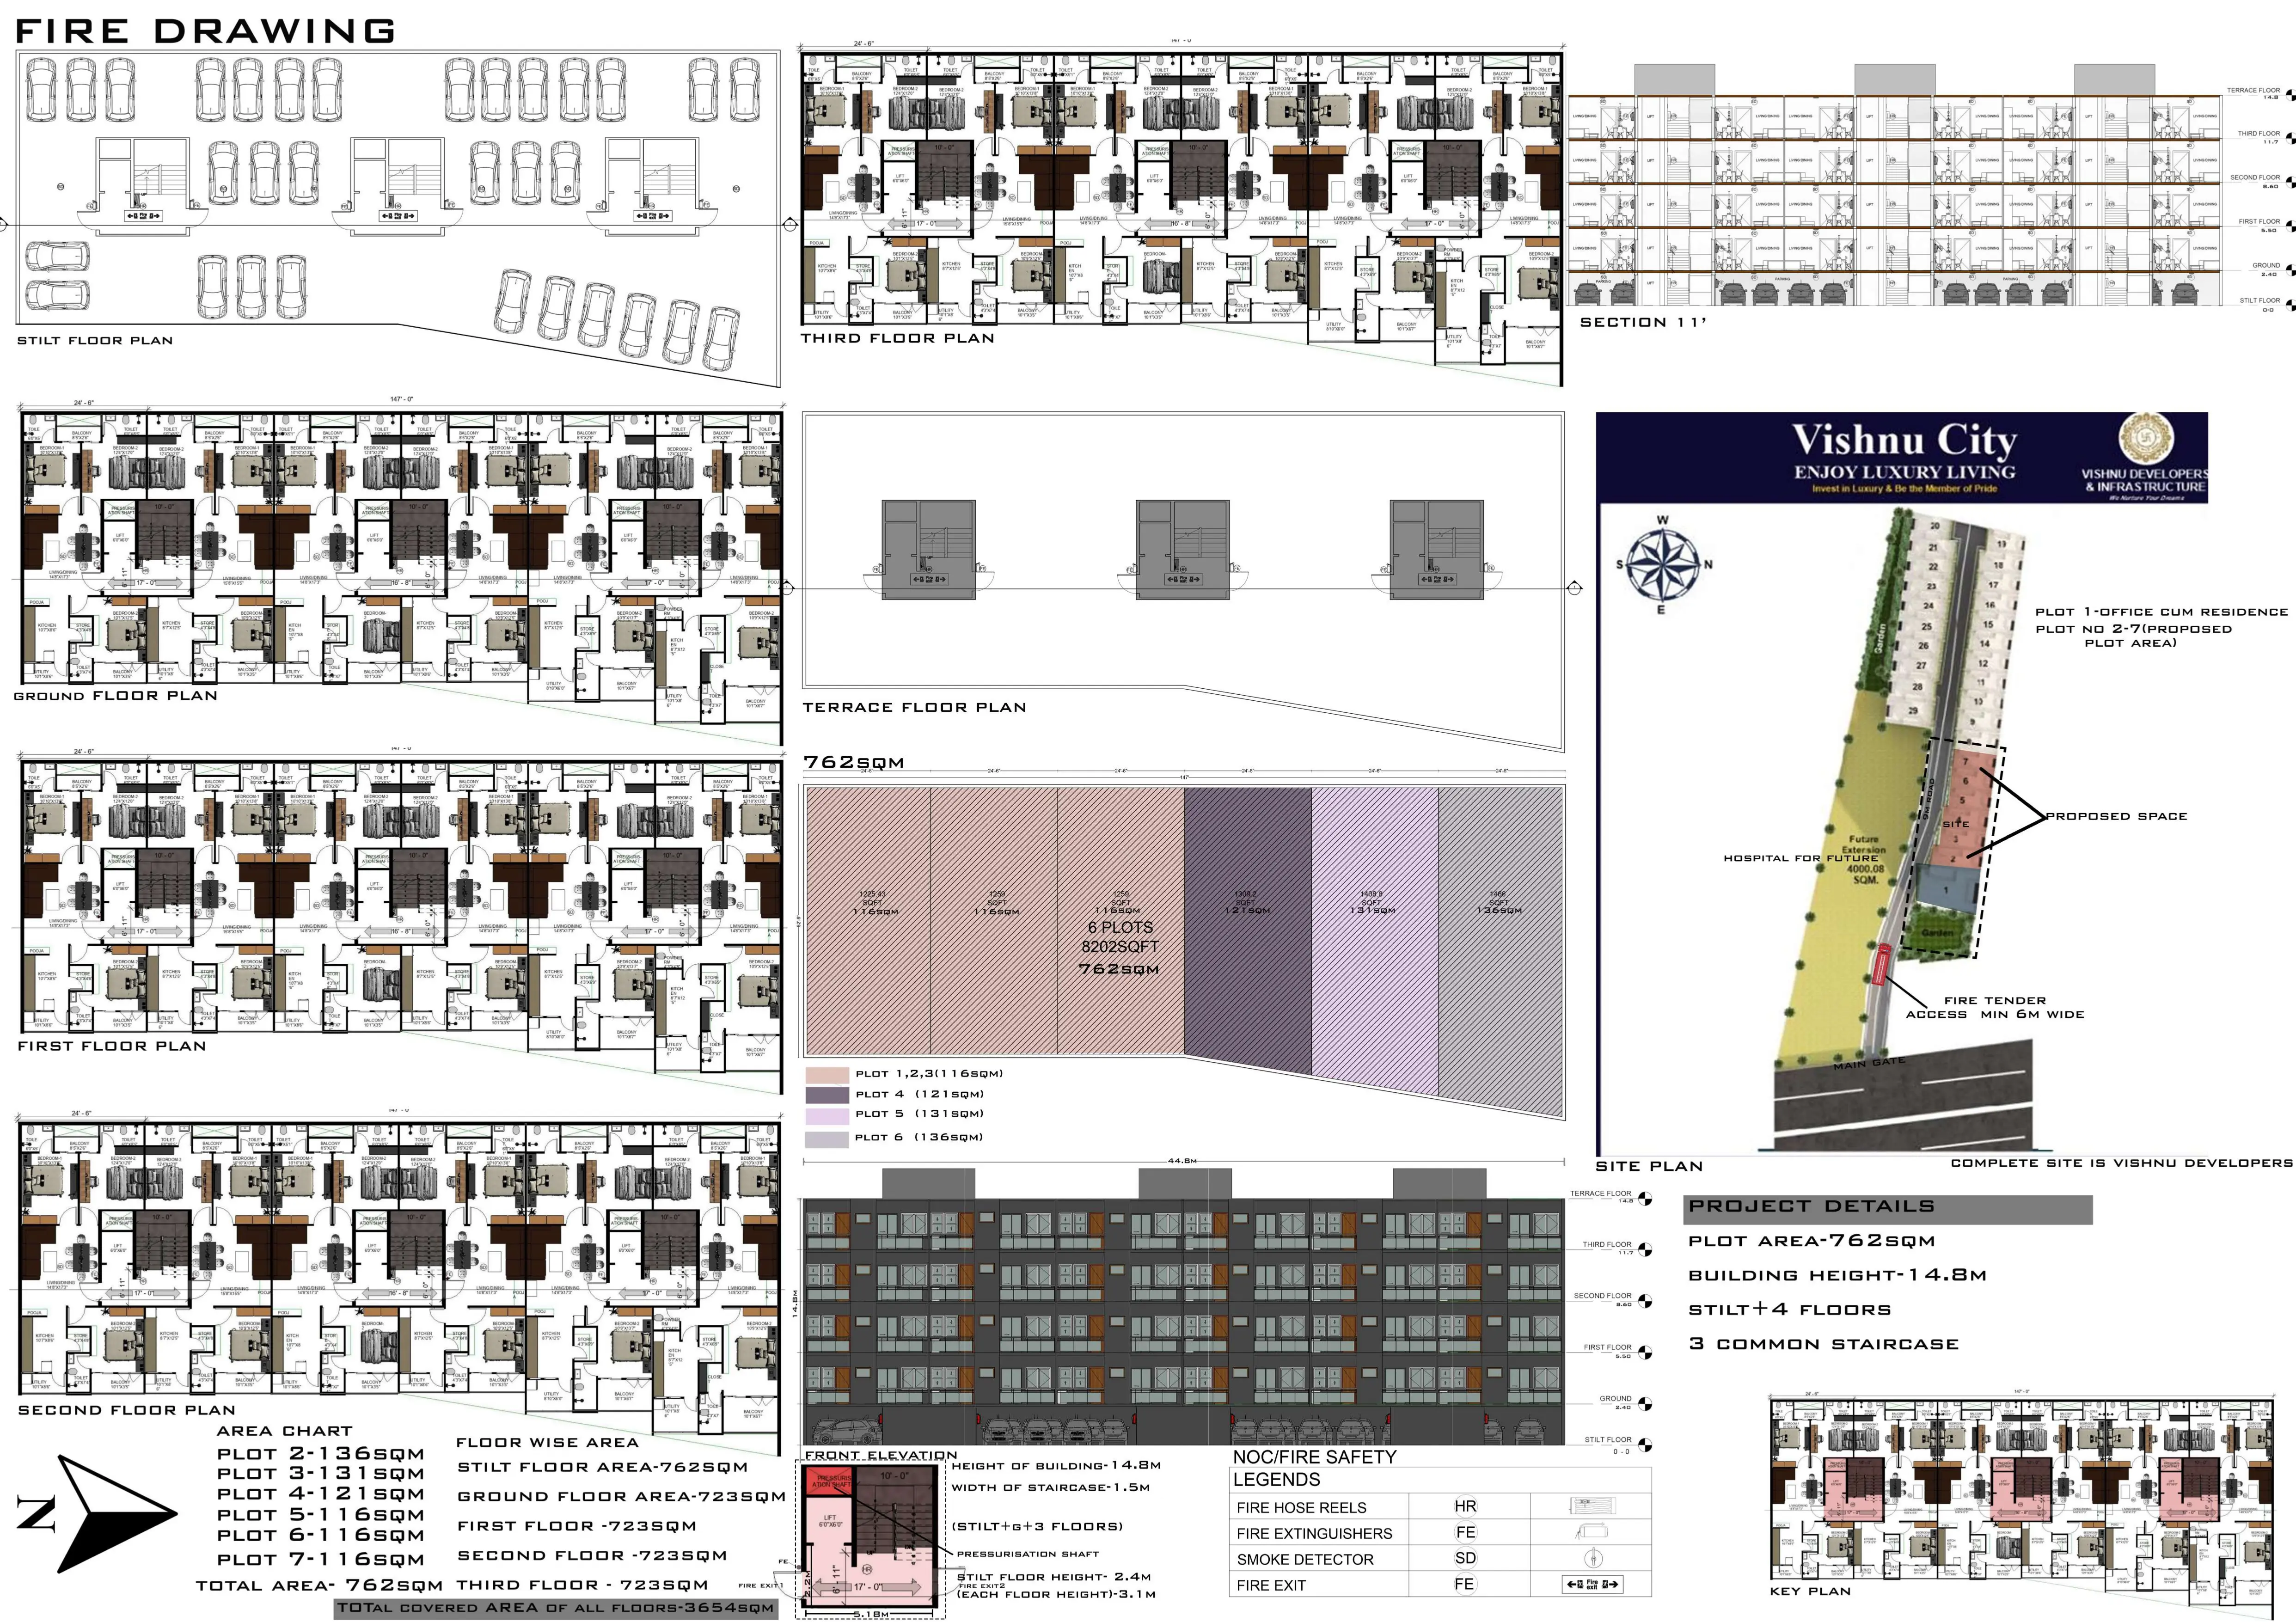
- Stilt + 4 floors, building height 14.80 m
- Fire drawing with floor plans, section, elevation and site plan
Fire Drawing
Amenities
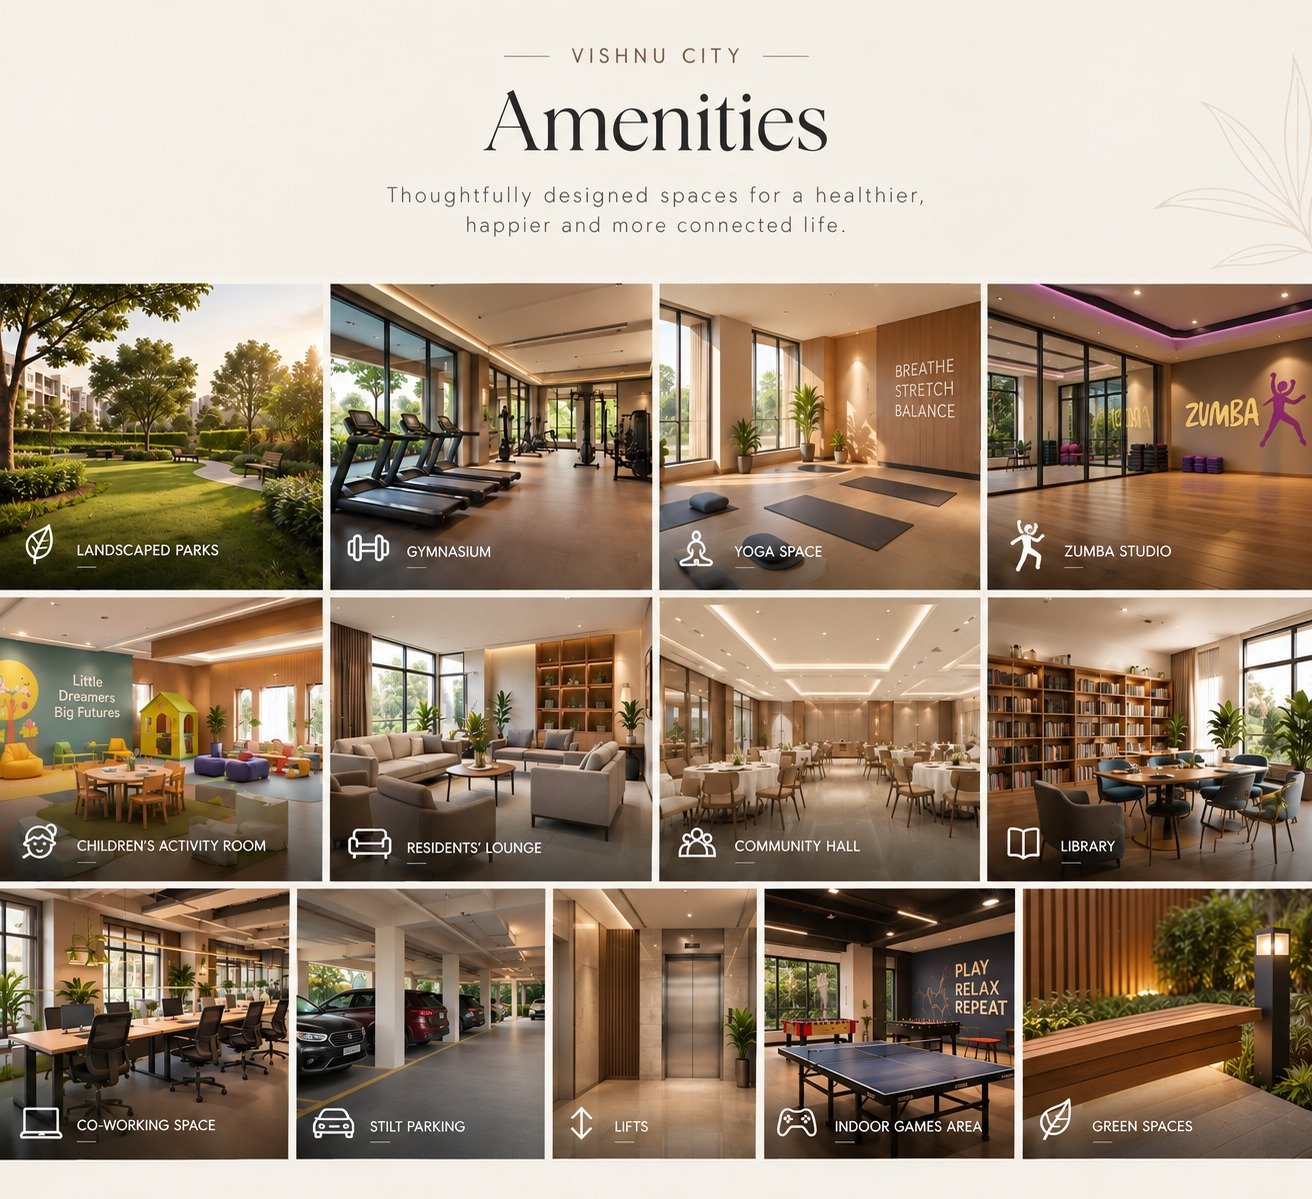
Vishnu City offers a thoughtfully curated range of lifestyle and community amenities designed to promote health, recreation, social interaction, and overall well-being. Residents will enjoy beautifully landscaped gardens and open green areas, creating a refreshing environment amidst urban living. The development is planned with dedicated community facilities including a modern gymnasium, yoga and wellness center, Zumba and fitness studio, indoor games area, children's activity room, residents' lounge, community hall, library, co-working spaces, and recreational zones. These facilities are designed to cater to residents of all age groups, encouraging a balanced, active, and healthy lifestyle. Regular Zumba sessions and group fitness activities provide residents with an engaging way to stay fit, build social connections, and enhance overall wellness within the community. Additional features such as secure stilt parking, lift access, well-planned circulation spaces, landscaped parks, and community gathering areas further enhance the overall living experience, making Vishnu City a complete residential destination.
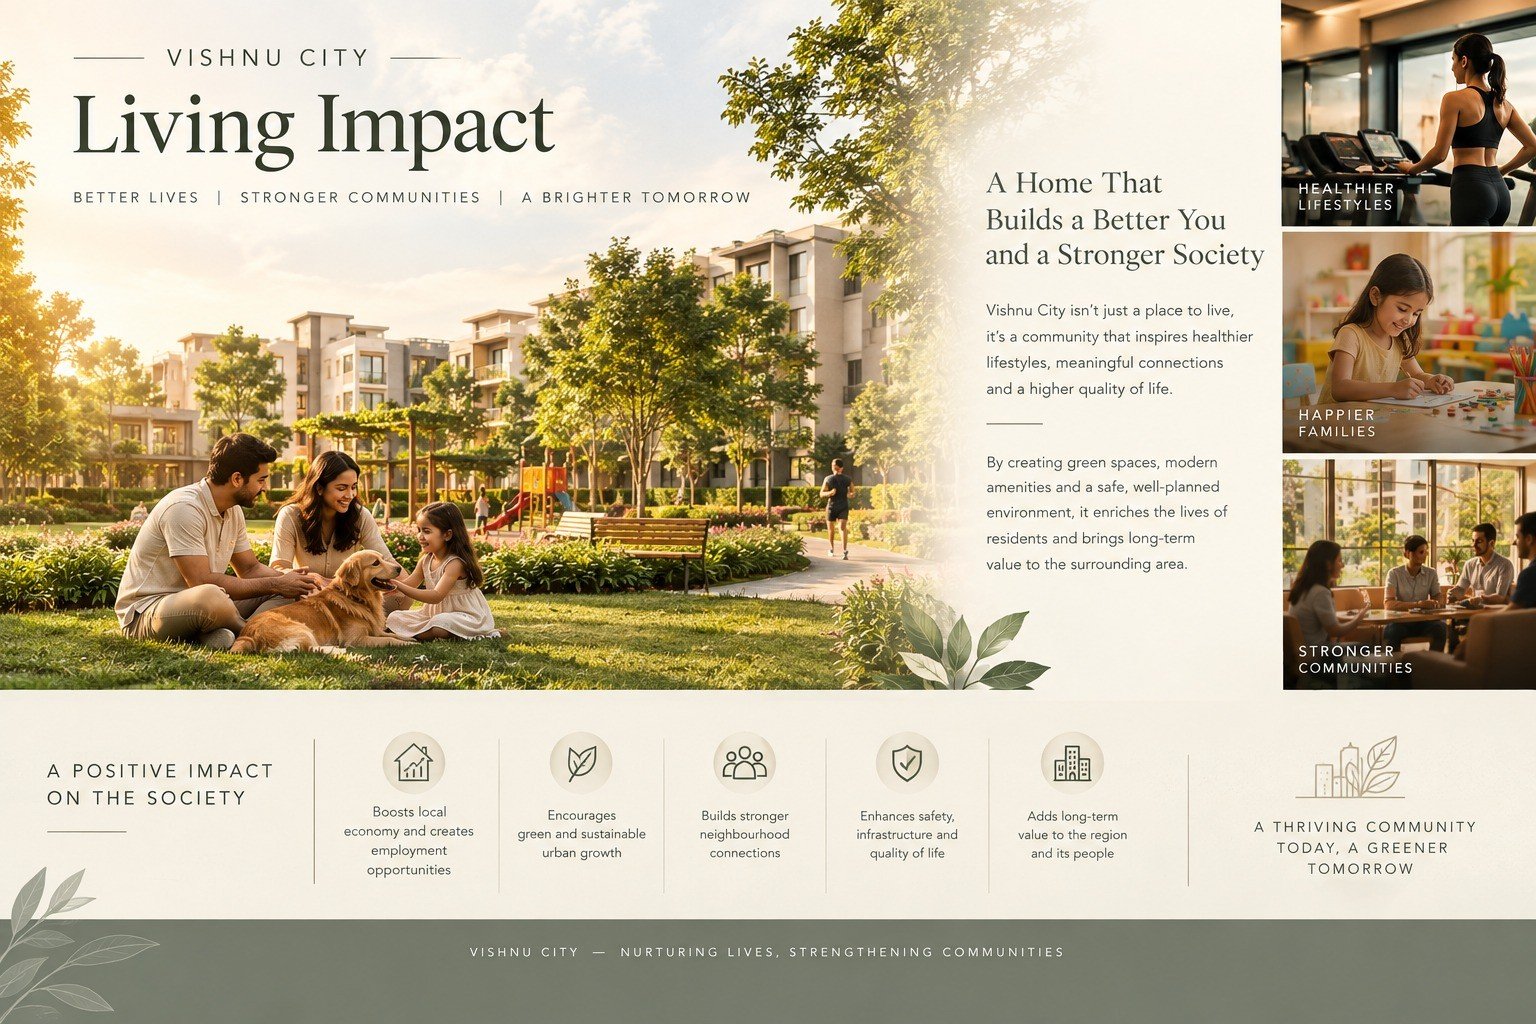
Living Impact
Vishnu City is envisioned as more than just a residential development—it is planned as a thriving community that fosters meaningful connections, healthy living, and a sense of belonging. By integrating green spaces, recreational facilities, wellness amenities, and community-focused infrastructure, the project encourages residents to enjoy a balanced and enriching lifestyle.
The development will positively contribute to the surrounding vicinity by enhancing urban infrastructure, generating employment opportunities during and after construction, increasing local economic activity, and promoting organized residential growth. The presence of parks, community facilities, and social interaction spaces will help build stronger neighborhood relationships and create a safe, family-oriented environment.
Complete Development Plan
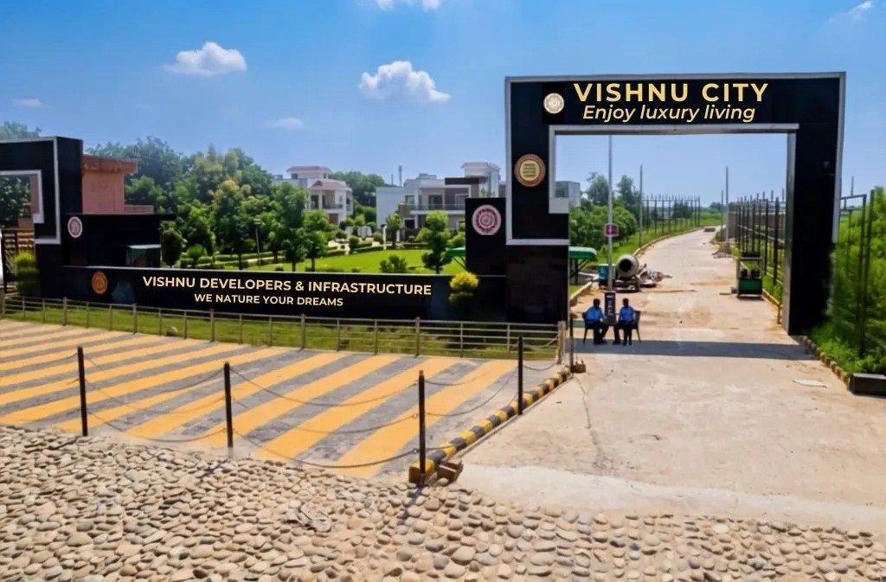
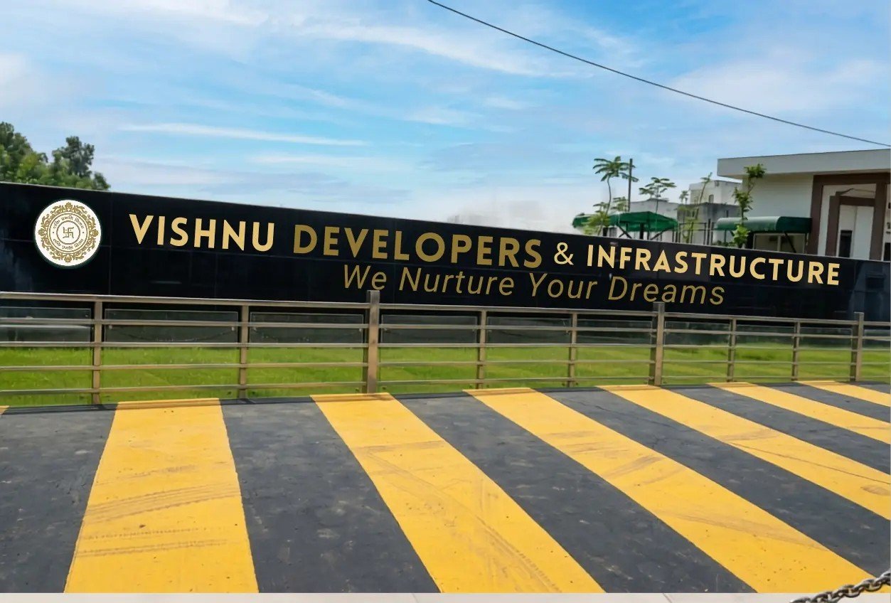
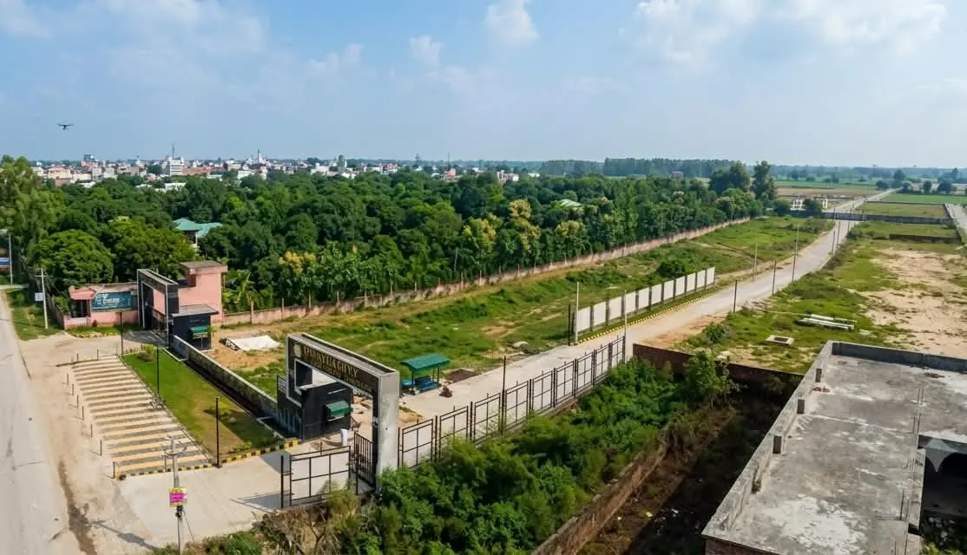
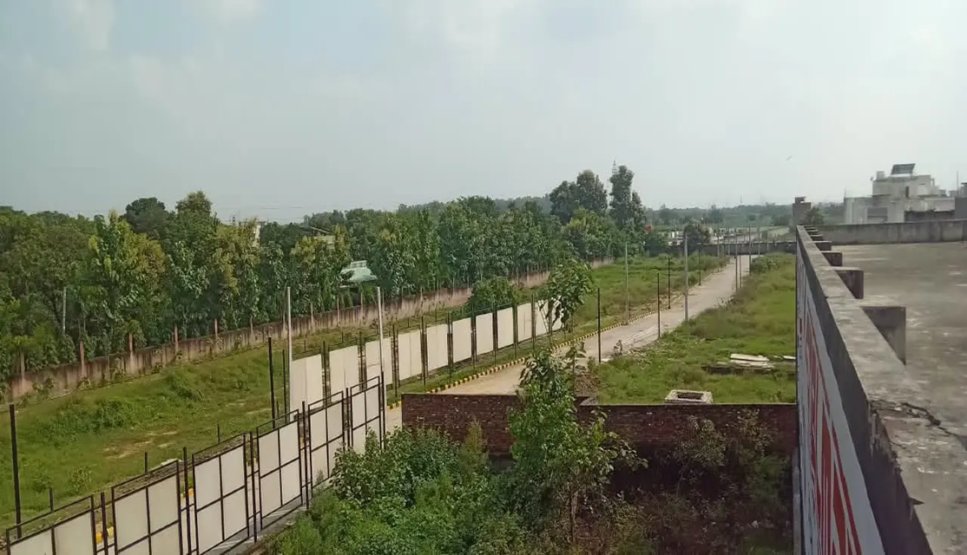
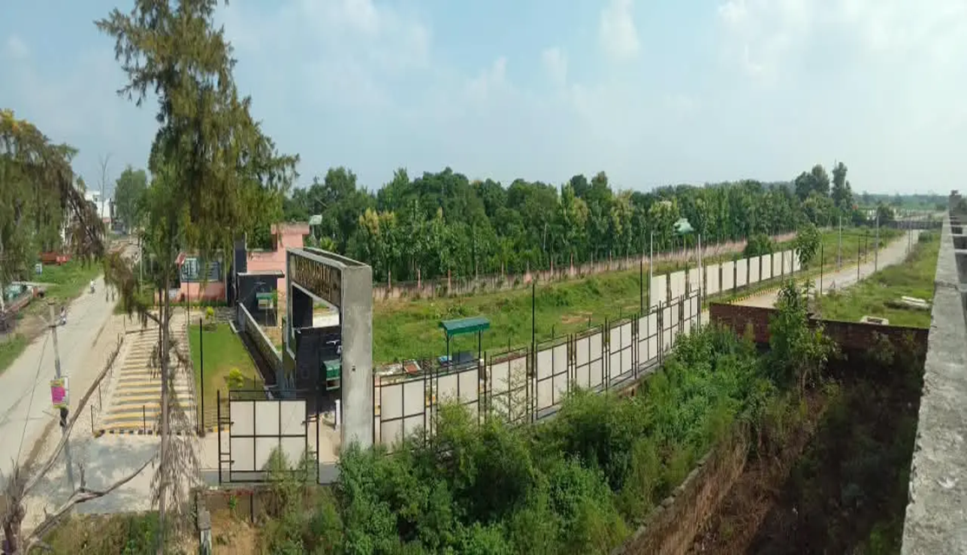
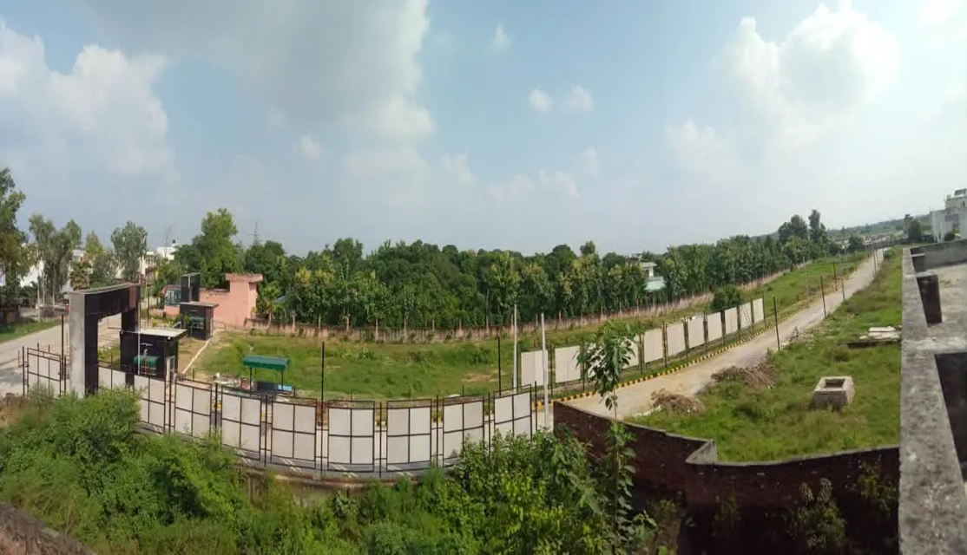
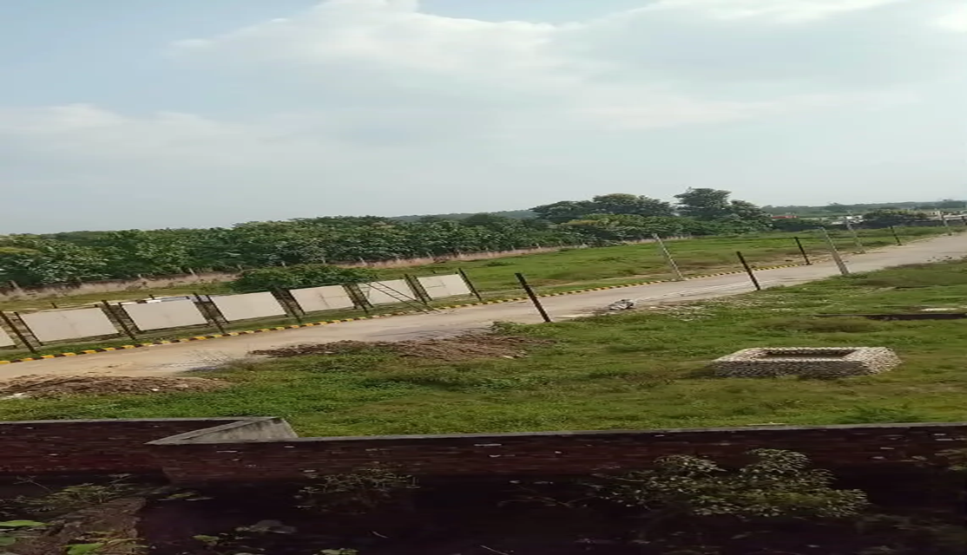
Birds Eye View
Area Chart — Vishnu City (Residential)
Plots
| Plot | Covered area × floors | Balcony area × floors | Total area |
|---|---|---|---|
| 1 (Club House) | 2,526 sq.ft × 4 = 10,104 sq.ft | — | 10,104 sq.ft |
| 2 | 1,309 sq.ft × 4 = 5,236 sq.ft | 164 sq.ft × 4 = 656 sq.ft | 5,892 sq.ft |
| 3 | 1,239 sq.ft × 4 = 4,956 sq.ft | 134 sq.ft × 4 = 536 sq.ft | 5,492 sq.ft |
| 4 | 1,195 sq.ft × 4 = 4,780 sq.ft | 97 sq.ft × 4 = 388 sq.ft | 5,168 sq.ft |
| 5 | 1,187 sq.ft × 4 = 4,748 sq.ft | 105 sq.ft × 4 = 444 sq.ft | 5,192 sq.ft |
| 6 | 1,187 sq.ft × 4 = 4,748 sq.ft | 105 sq.ft × 4 = 444 sq.ft | 5,192 sq.ft |
| 7 | 1,187 sq.ft × 4 = 4,748 sq.ft | 105 sq.ft × 4 = 444 sq.ft | 5,192 sq.ft |
Common Area
| Particulars | Area | Total area |
|---|---|---|
| Stilt area | 8,200 sq.ft | 8,200 sq.ft |
| Staircase + lift + lobby | 340 × 3 = 1,020; 1,020 × 4 = 4,080 sq.ft | 4,080 sq.ft |
| Terrace structure (mumty) | 340 × 3 = 1,020 sq.ft | 1,020 sq.ft |
| Lift machine room | 36 × 3 = 108 sq.ft | 108 sq.ft |
| Septic tank | 323 sq.ft | 323 sq.ft |
| Water tank | 95 sq.ft | 95 sq.ft |
Stilt Floor Plan
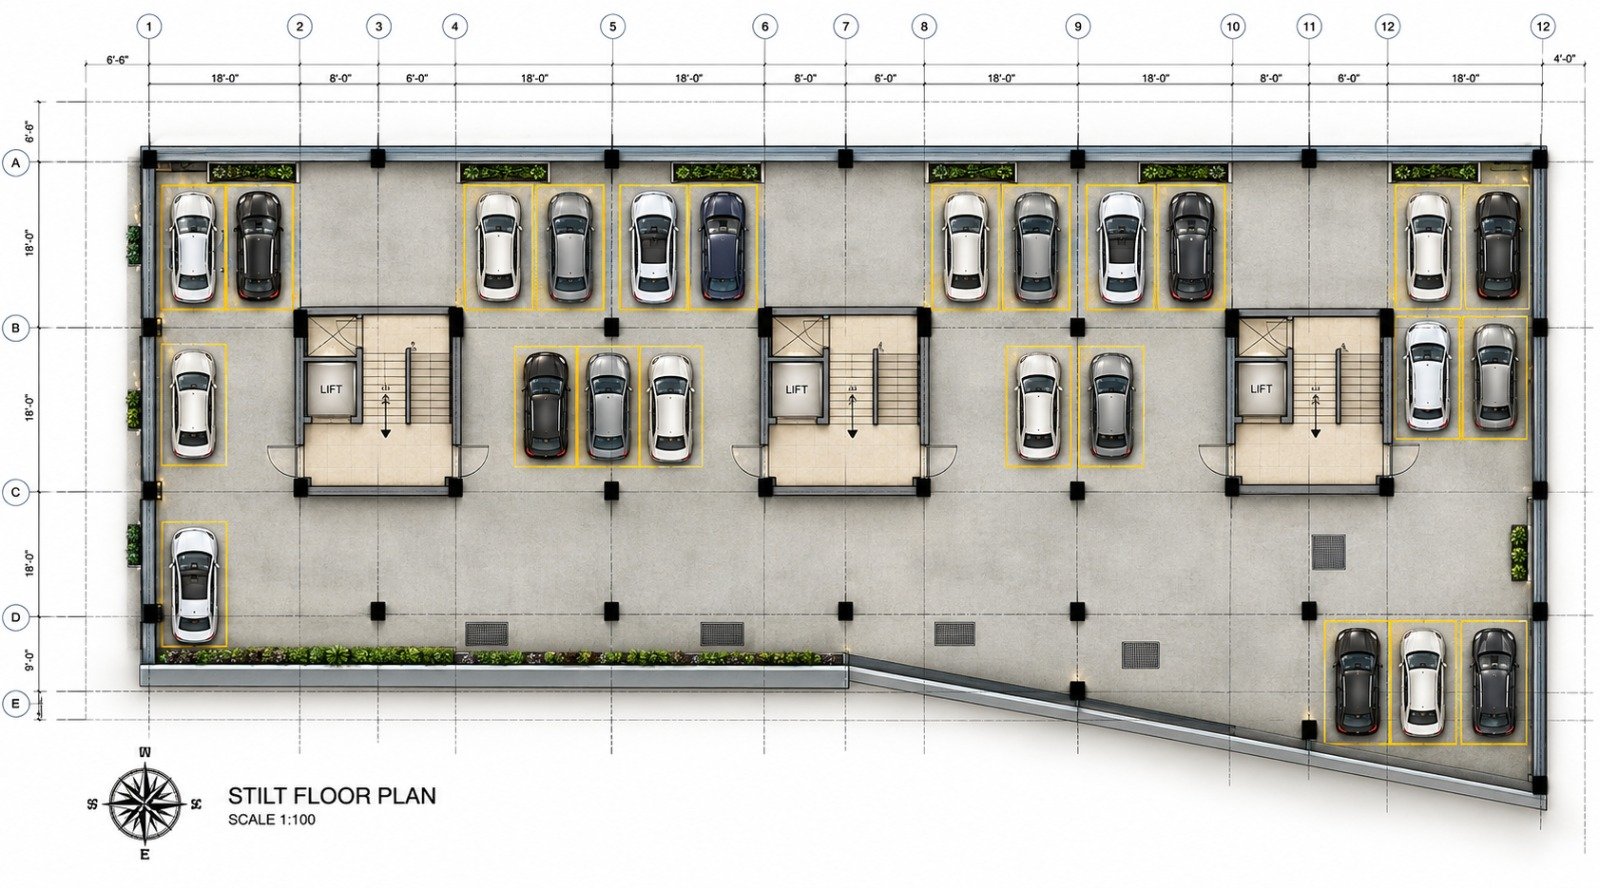
The stilt floor is planned as secure, well-organized covered parking with dedicated lift shafts and fire/store rooms in each block. The layout provides for 24 car parking spaces (20 achieved as per the approved plan), with a stilt parking area of approximately 7,185 sq. ft.
Club House Floor Plans
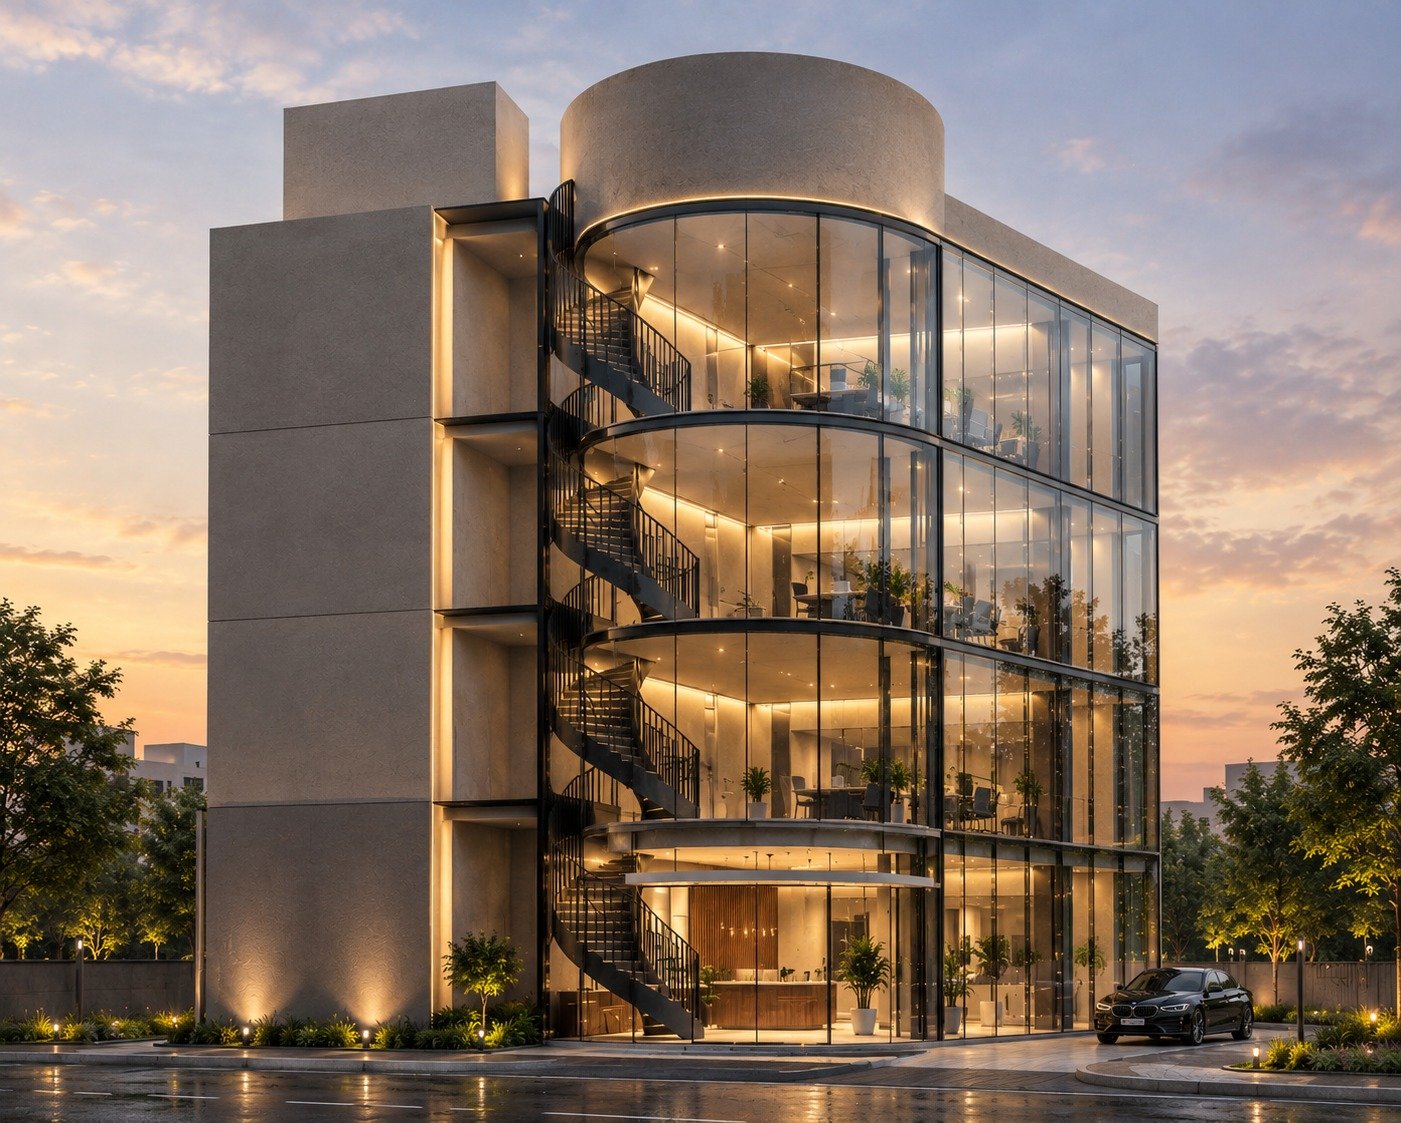
A five-level community club — ground-floor reception and offices, a gym and yoga studio, indoor games and a kids' room, a library, co-working and meeting hall, and a landscaped terrace. Plot area 240 sq. m. (2,864.7 sq. ft.), covered area 236 sq. m. (2,526.5 sq. ft.).
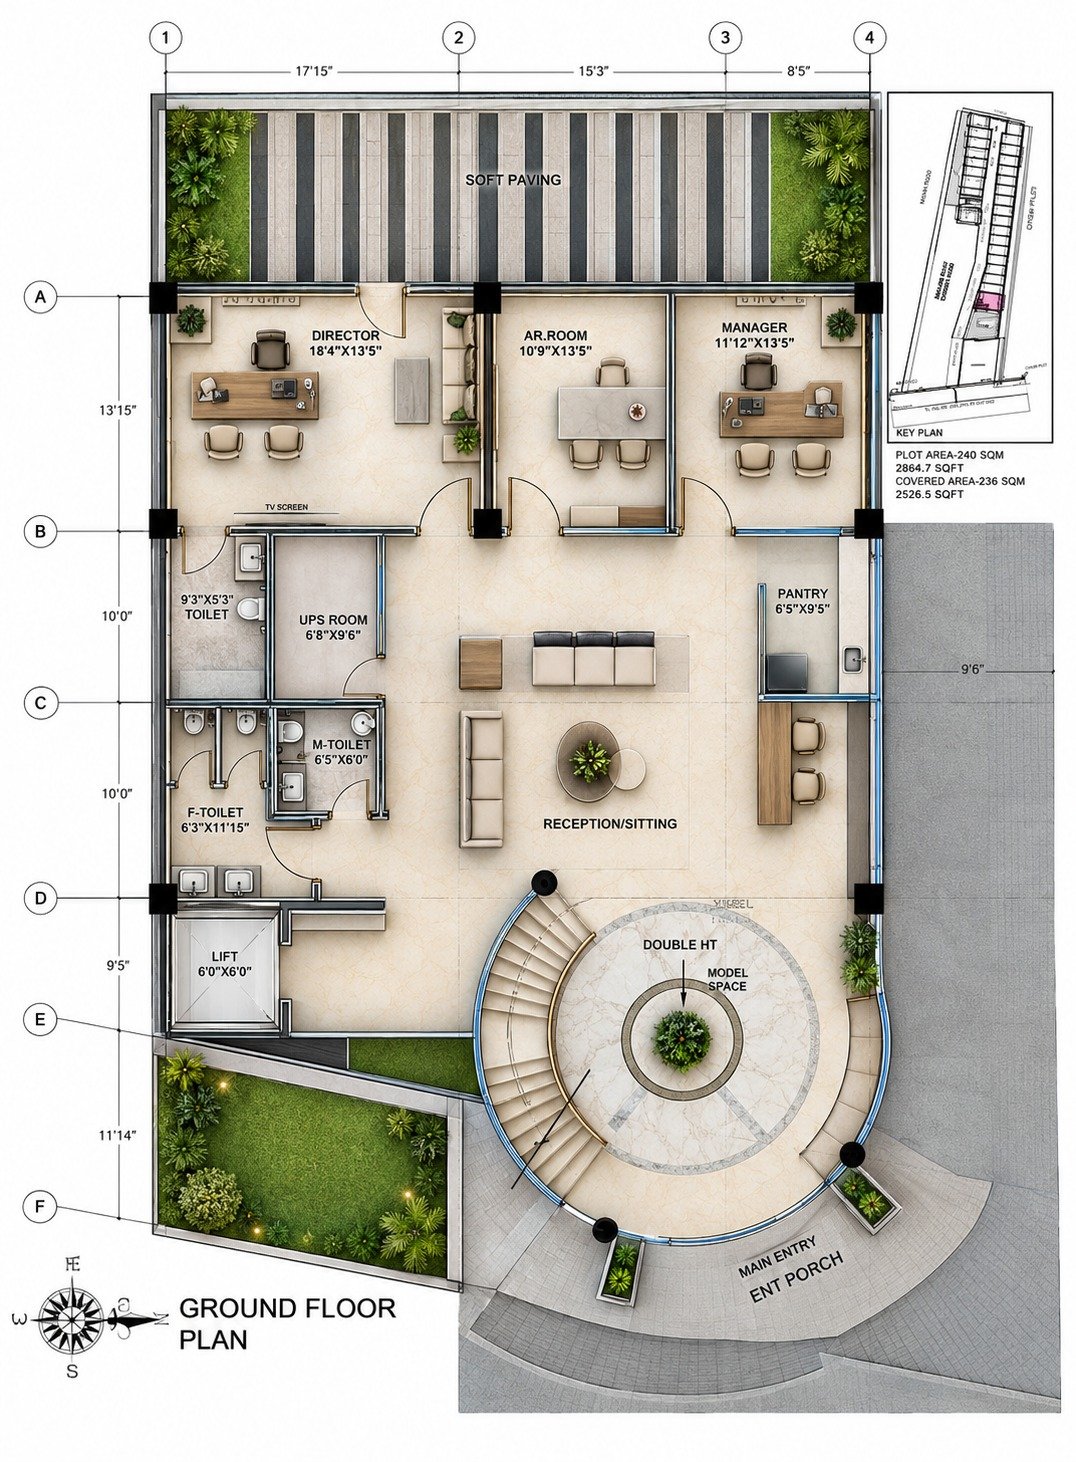
Ground Floor
- Reception & sitting lounge
- Director, AR room & manager cabins
- Pantry
- UPS room
- Male & female toilets
- Lift access
- Double-height model space
- Main entry porch & landscaped garden
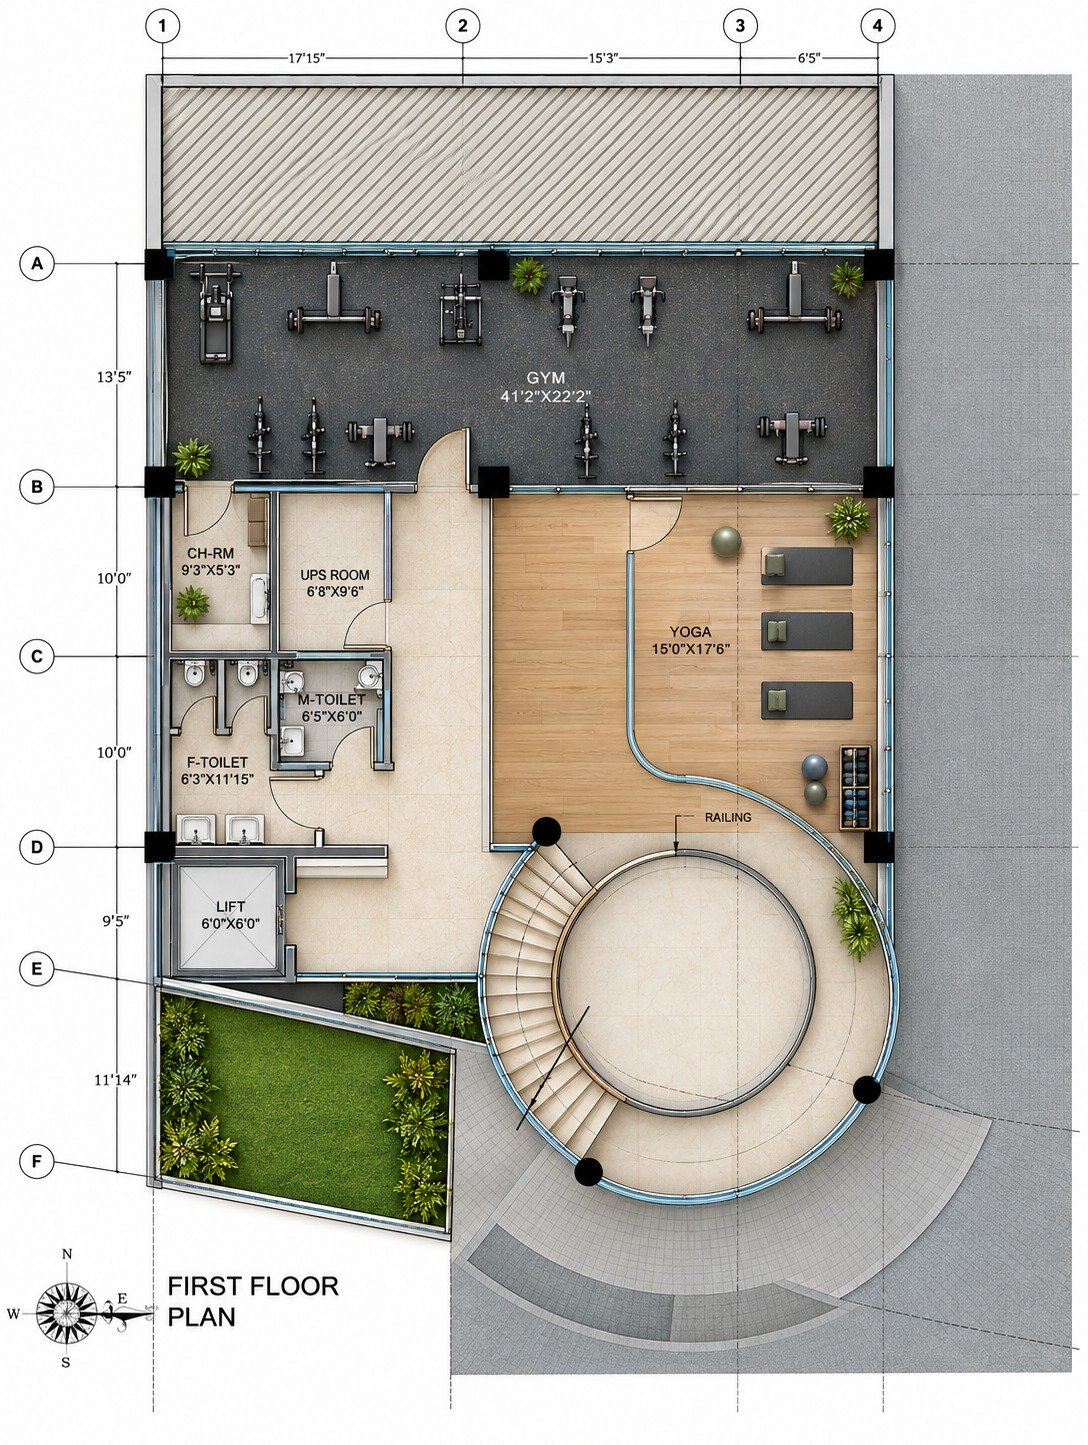
First Floor
- Gym — 41′2″ × 22′2″
- Yoga studio — 15′0″ × 17′6″
- Changing room
- UPS room
- Male & female toilets
- Lift & feature staircase
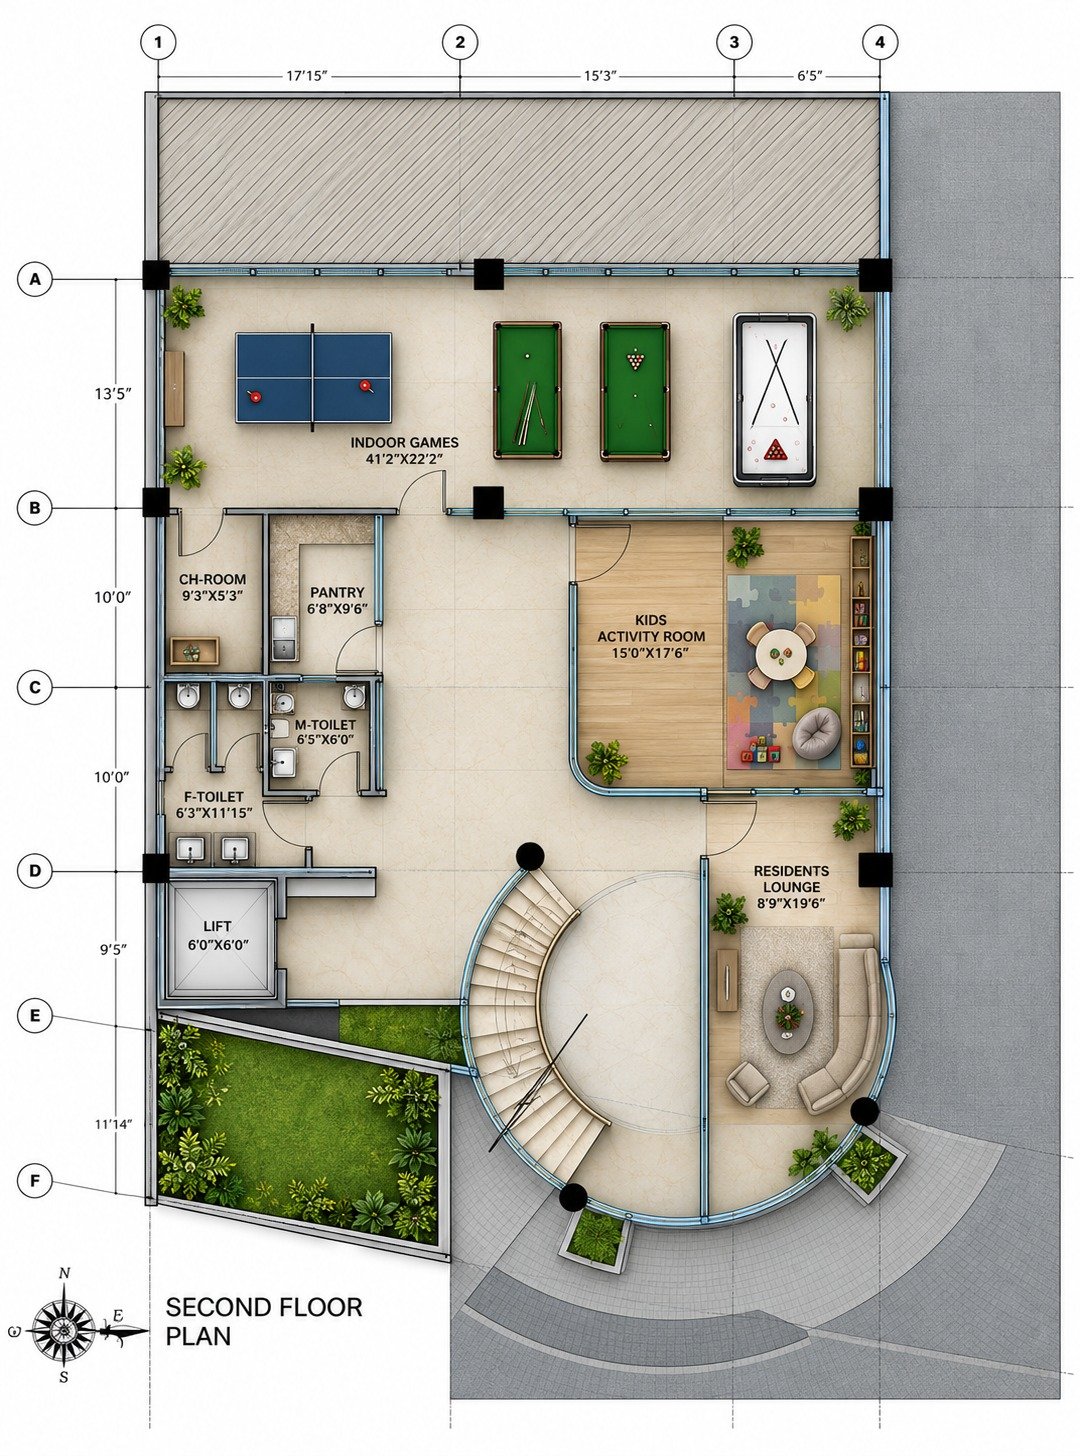
Second Floor
- Indoor games — 41′2″ × 22′2″
- Kids activity room — 15′0″ × 17′6″
- Residents’ lounge — 8′9″ × 19′6″
- Pantry
- Changing room
- Male & female toilets
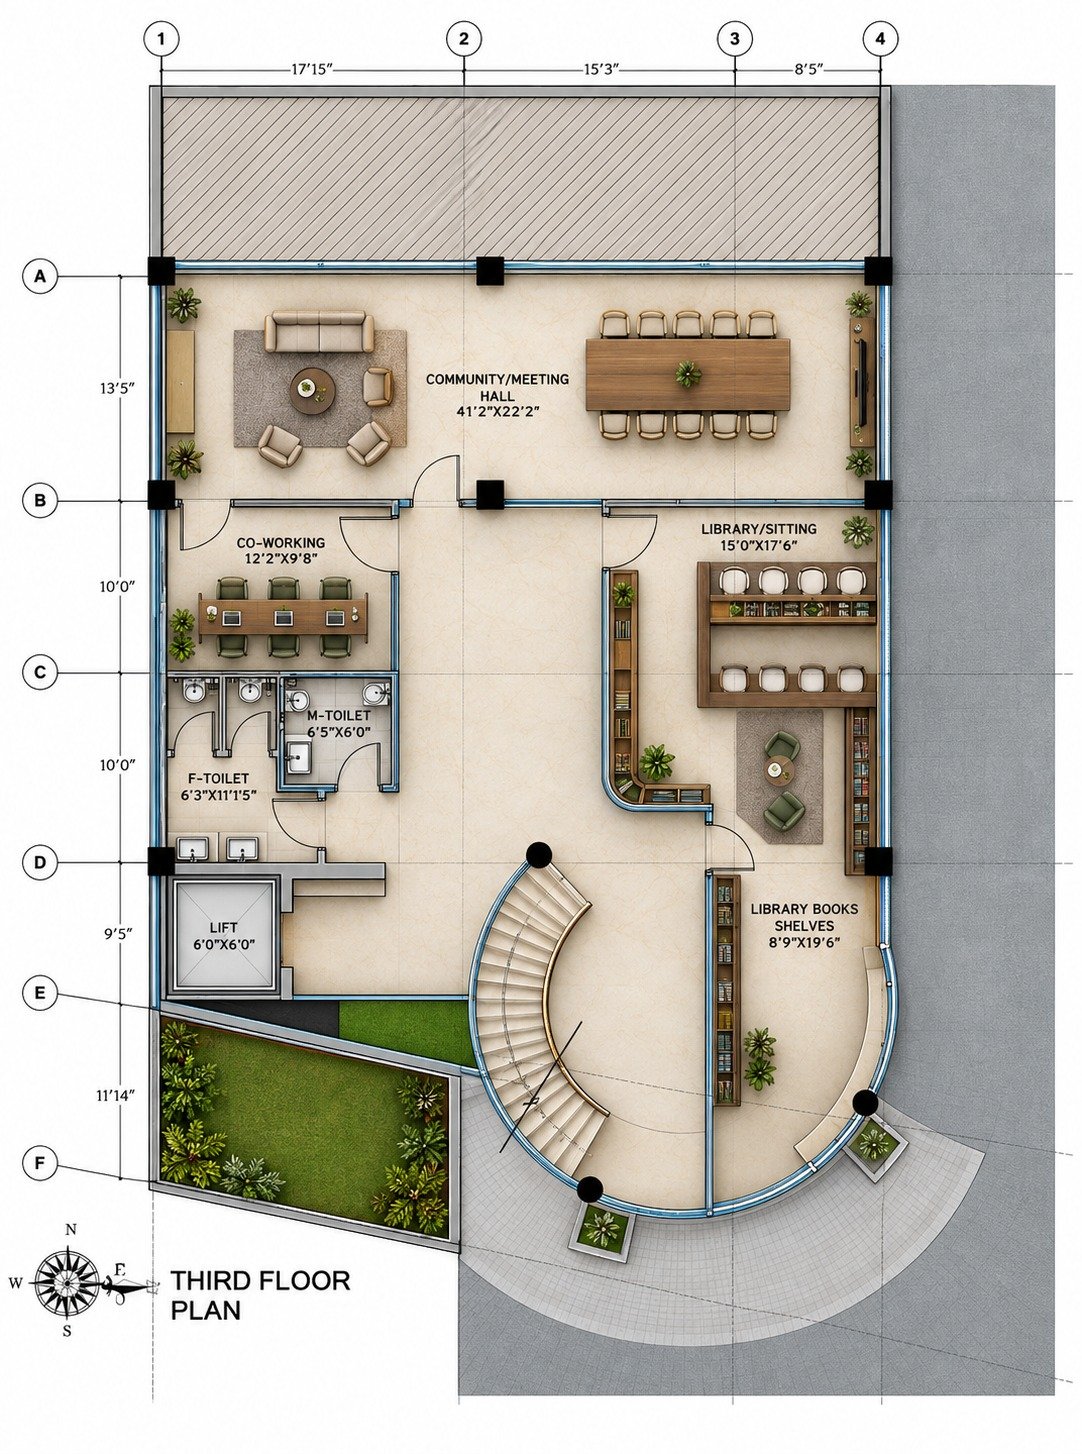
Third Floor
- Community / meeting hall — 41′2″ × 22′2″
- Co-working space — 12′2″ × 9′8″
- Library & sitting — 15′0″ × 17′6″
- Library book shelves — 8′9″ × 19′6″
- Male & female toilets
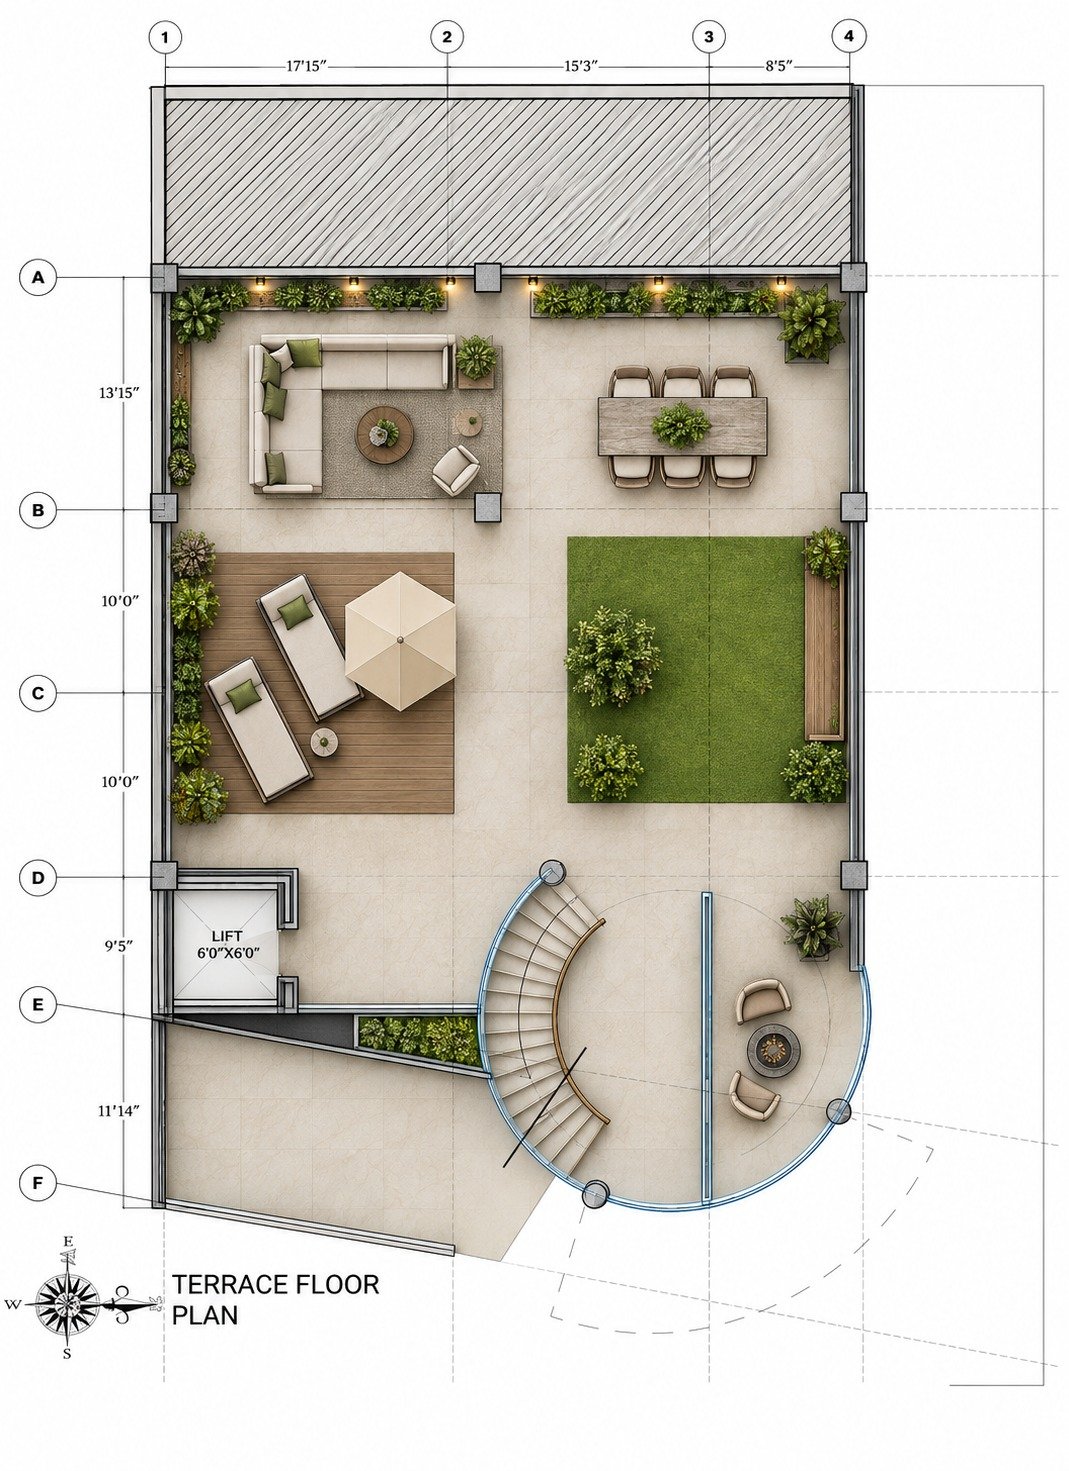
Terrace
- Open-air lounge seating
- Outdoor dining table
- Timber sun deck with loungers
- Landscaped lawn
- Fire-pit sitting
- Lift access
Plot Layouts
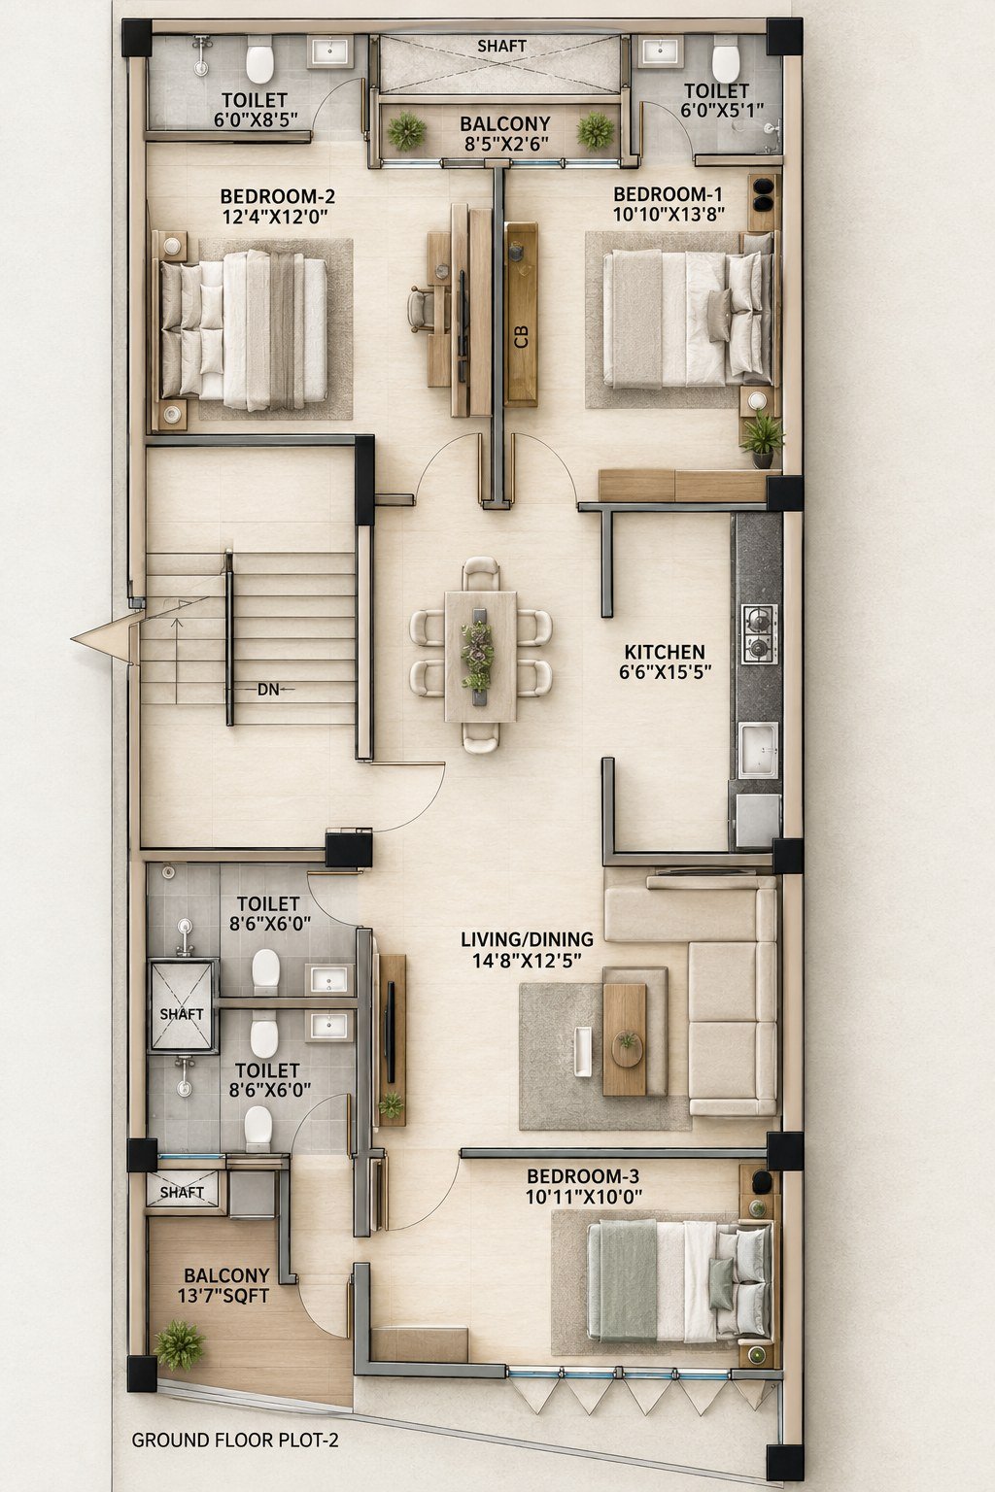
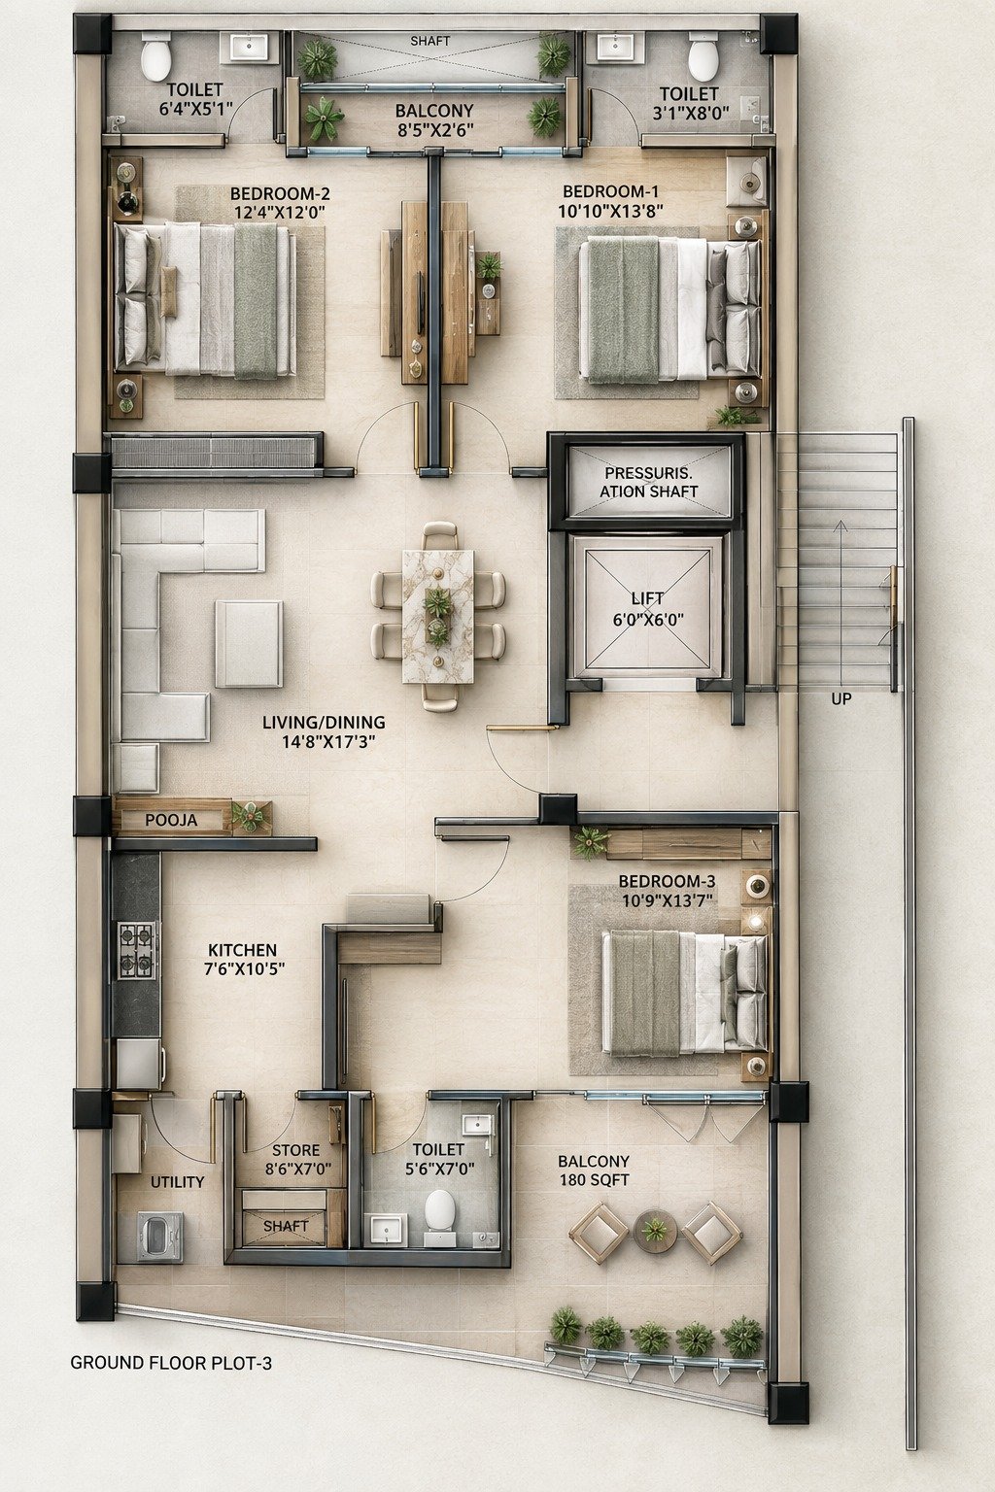
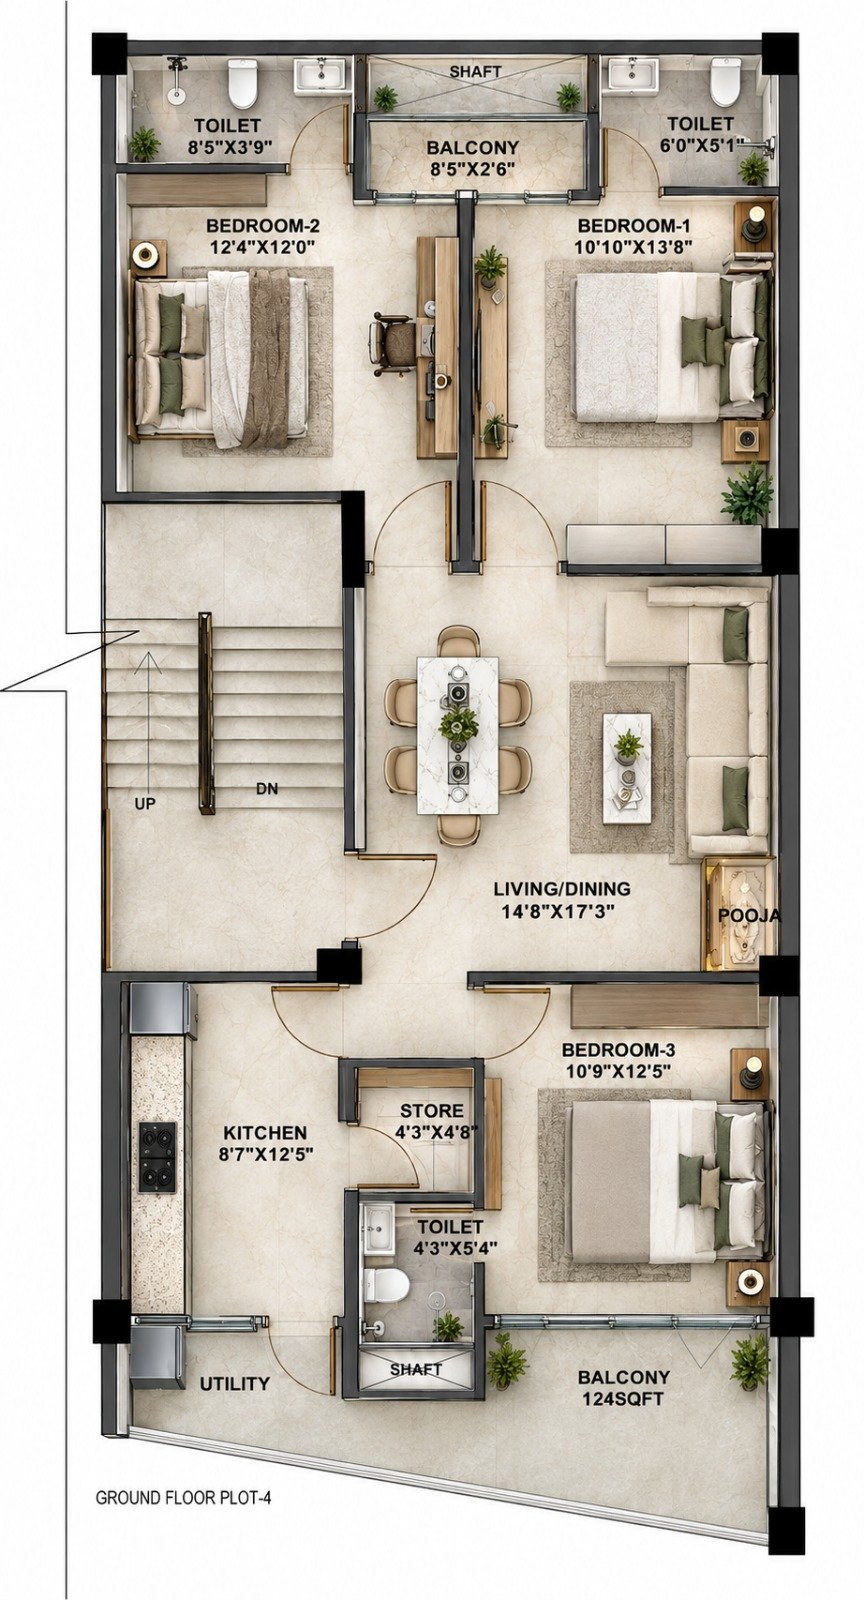
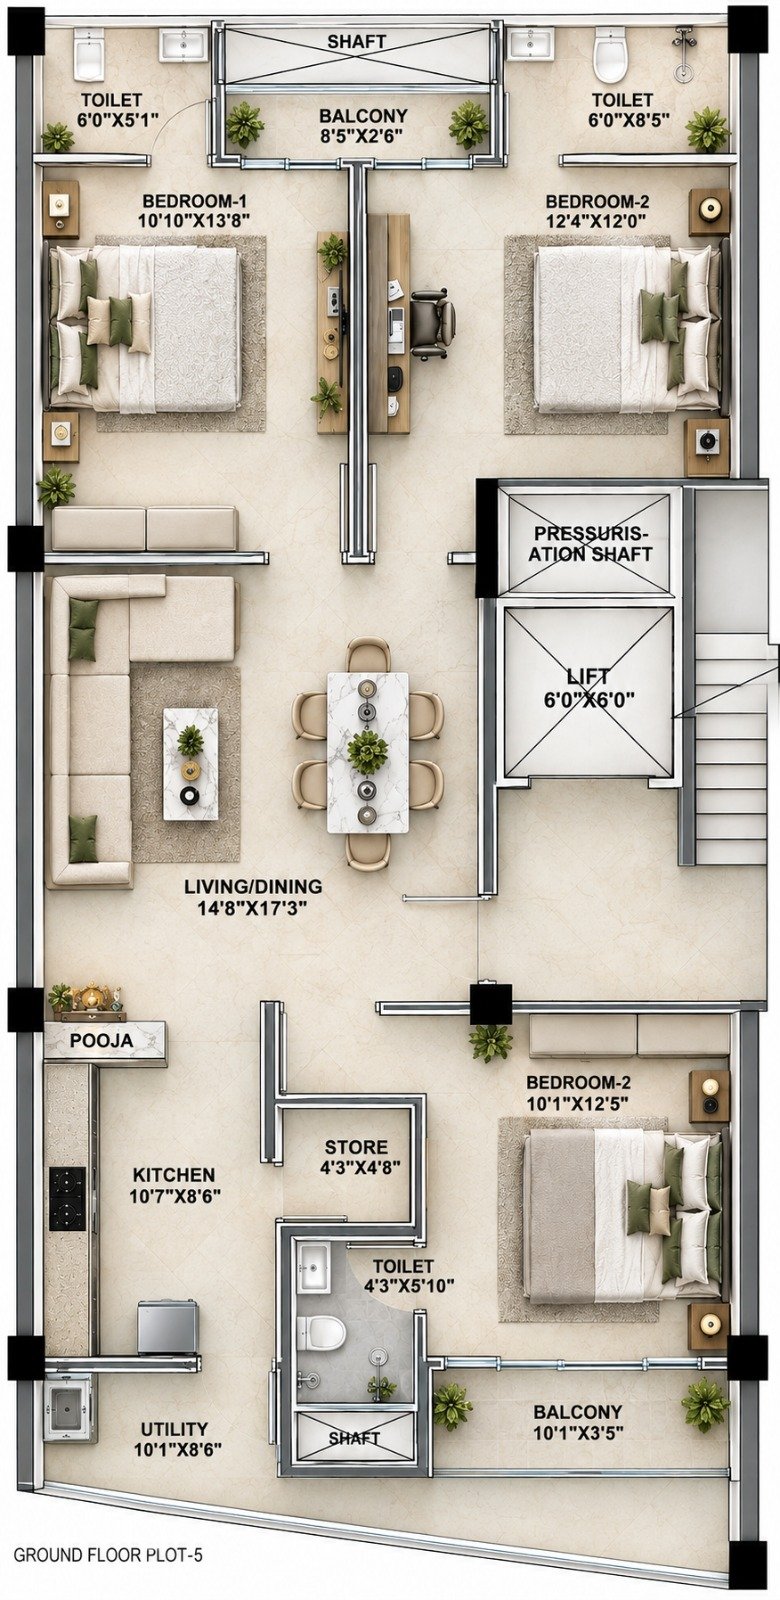
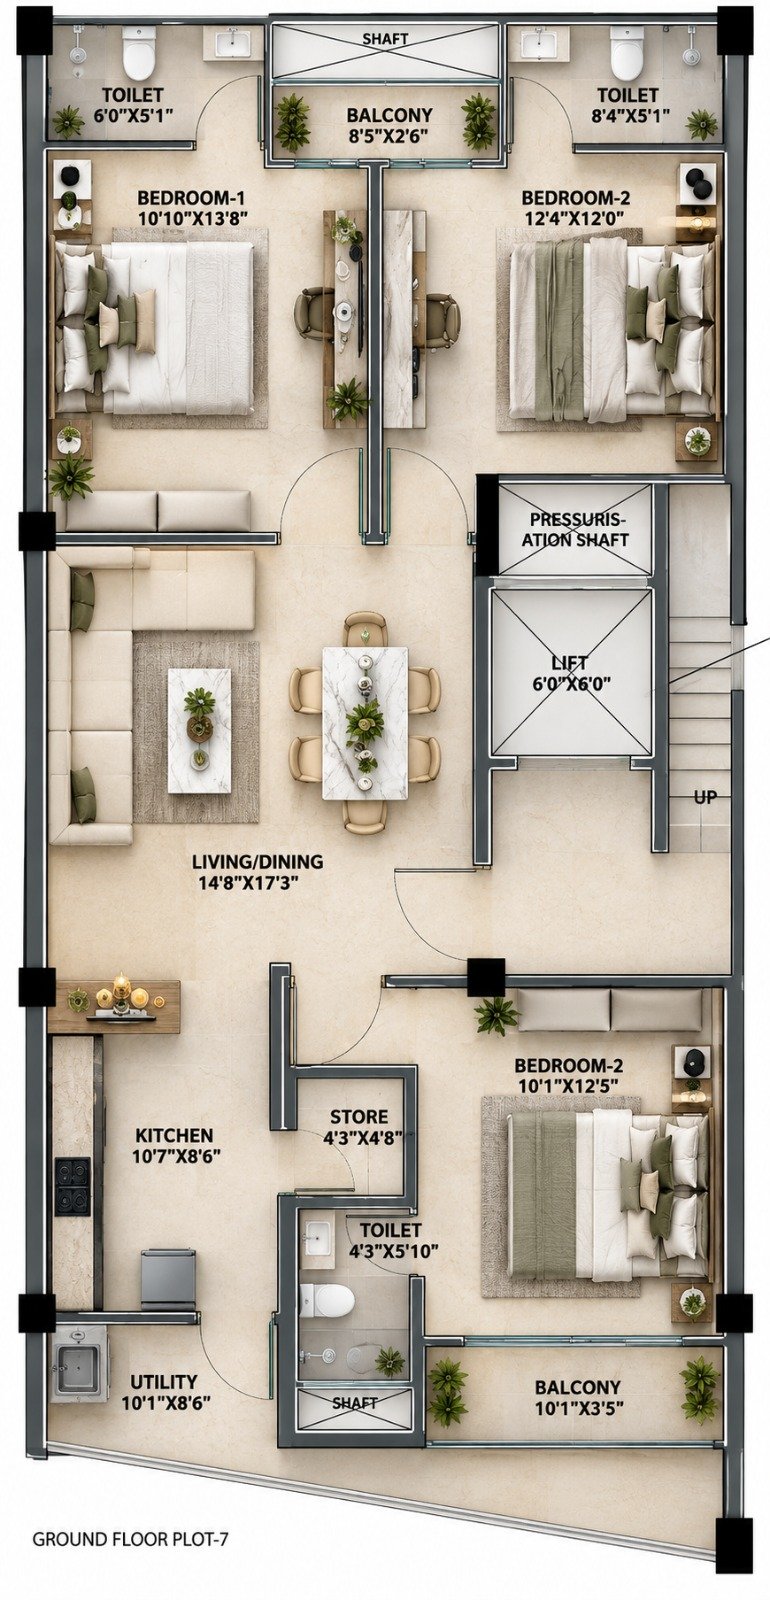
Ground-floor plans for Plots 2 to 7. Room-wise dimensions are marked on each plan — tap a plan to view it full size.

Club House
Vishnu City Towers
Interiors